
Active vs. Passive Fire Protection: What Building Owners Need to Know
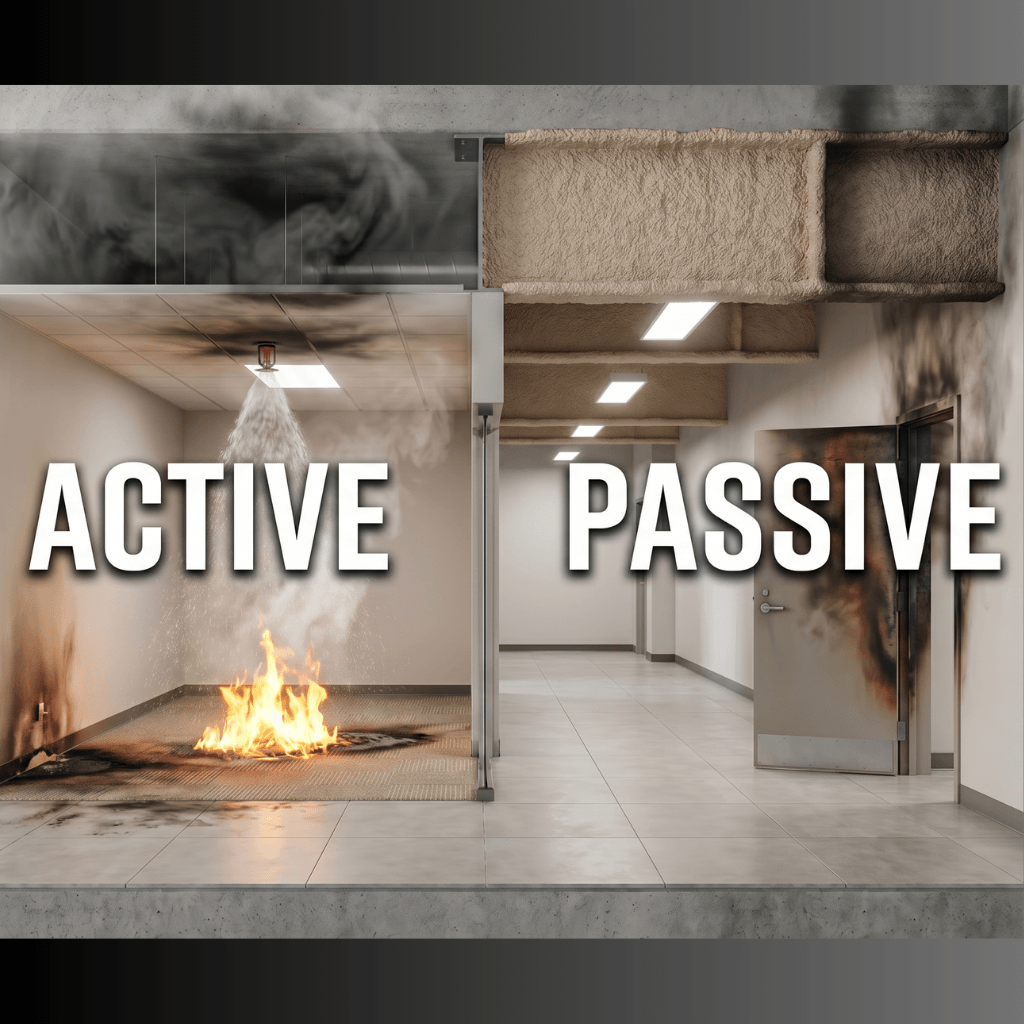
If you own or manage a commercial building, you are responsible for two different fire protection systems that work in completely different ways. One waits silently in the structure and never switches on. The other detects, alerts, and fights the fire. Confusing the two, or assuming one covers for the other, is how owners end […]
How Spray-Applied Fireproofing Is Applied: A Practical Process Guide for GCs
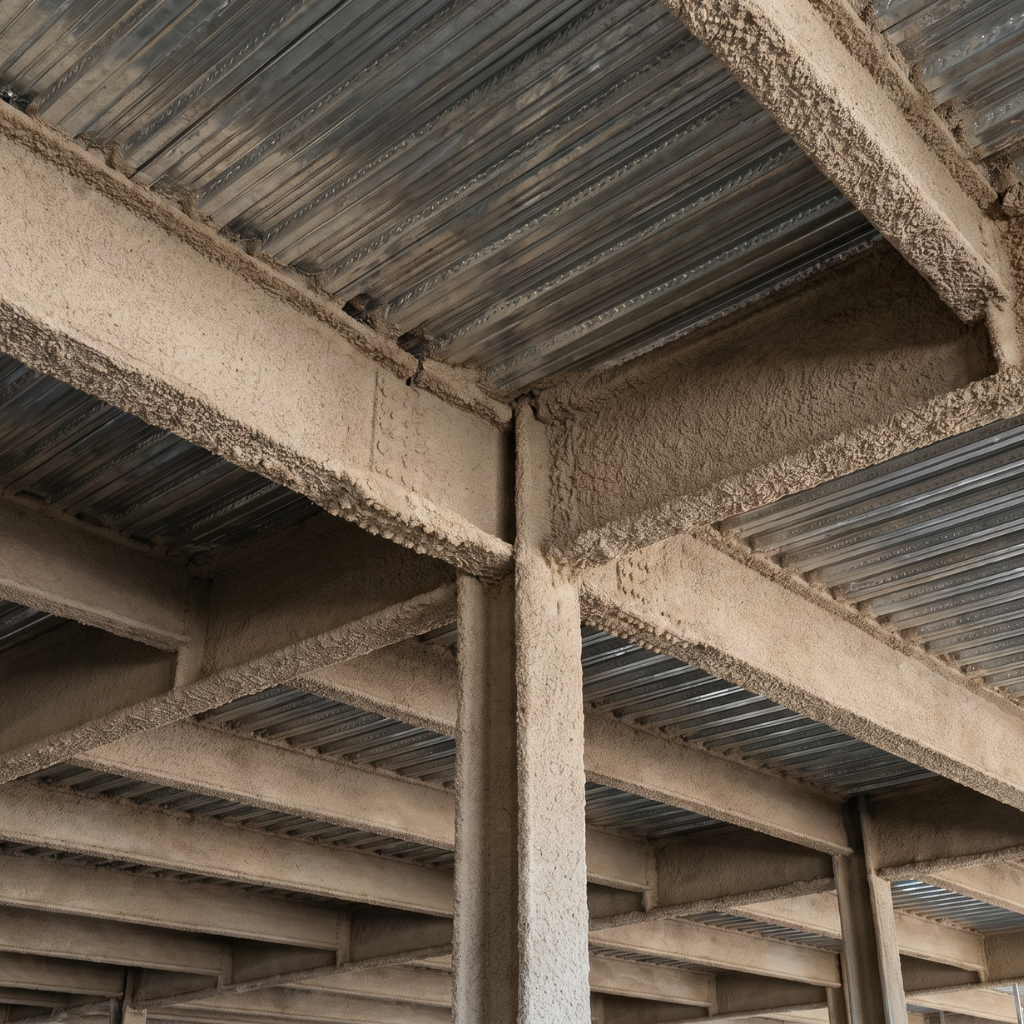
Spray-applied fireproofing looks simple from the outside: mix it, spray it, move on. Every general contractor who has run a commercial steel project knows it is not. The sequence, the environmental controls, the pass limits, and the trade coordination behind sprayed fire-resistive material decide whether you pass special inspection on the first try or shut […]
Fireproofing Repair After MEP Trades: Patching and Restoration Guide
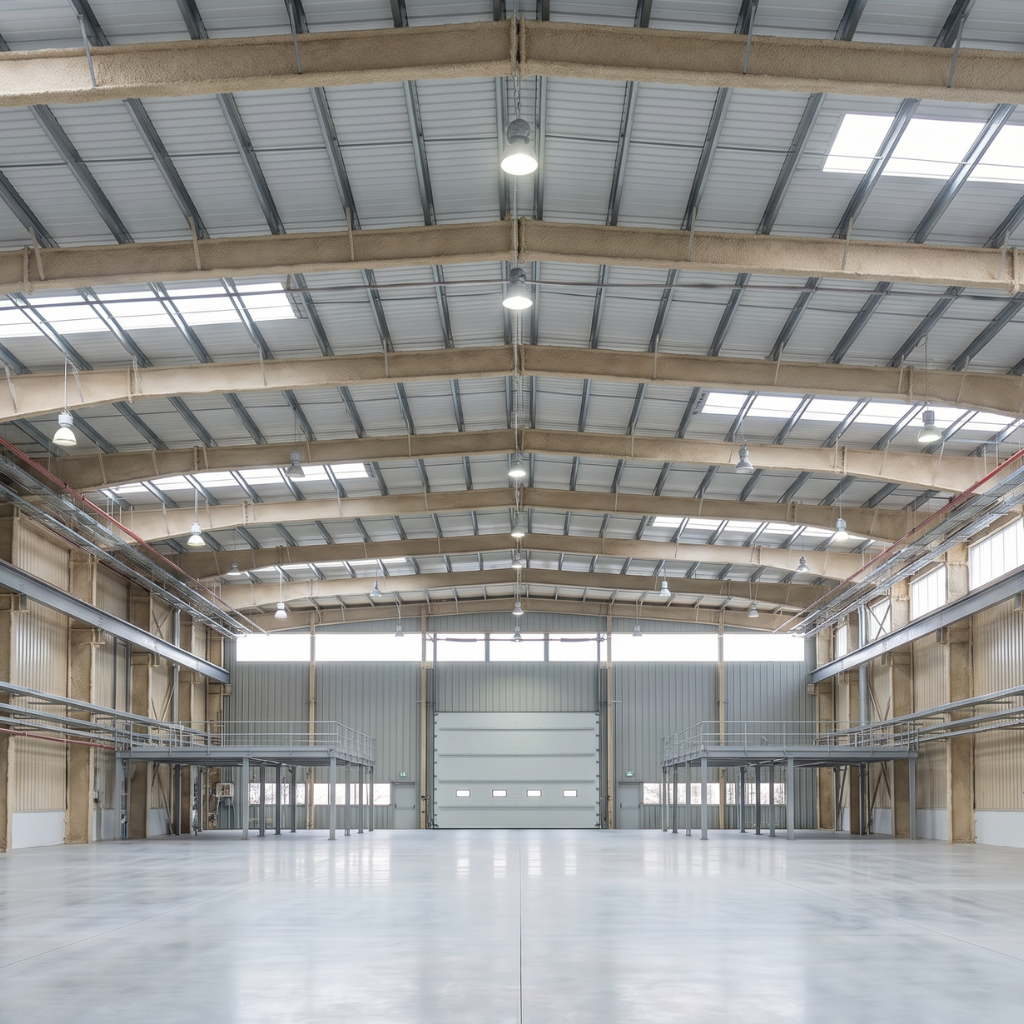
When mechanical, electrical, and plumbing trades work around fireproofed steel, they knock material loose. That is not a maybe. This guide walks through why it happens, what the code expects, how to decide between a hand patch and a respray, and exactly what a special inspector needs to see before the work gets signed off. […]
Intumescent Fireproofing for Retail Steel: Aesthetic Fire Protection for Exposed Structure
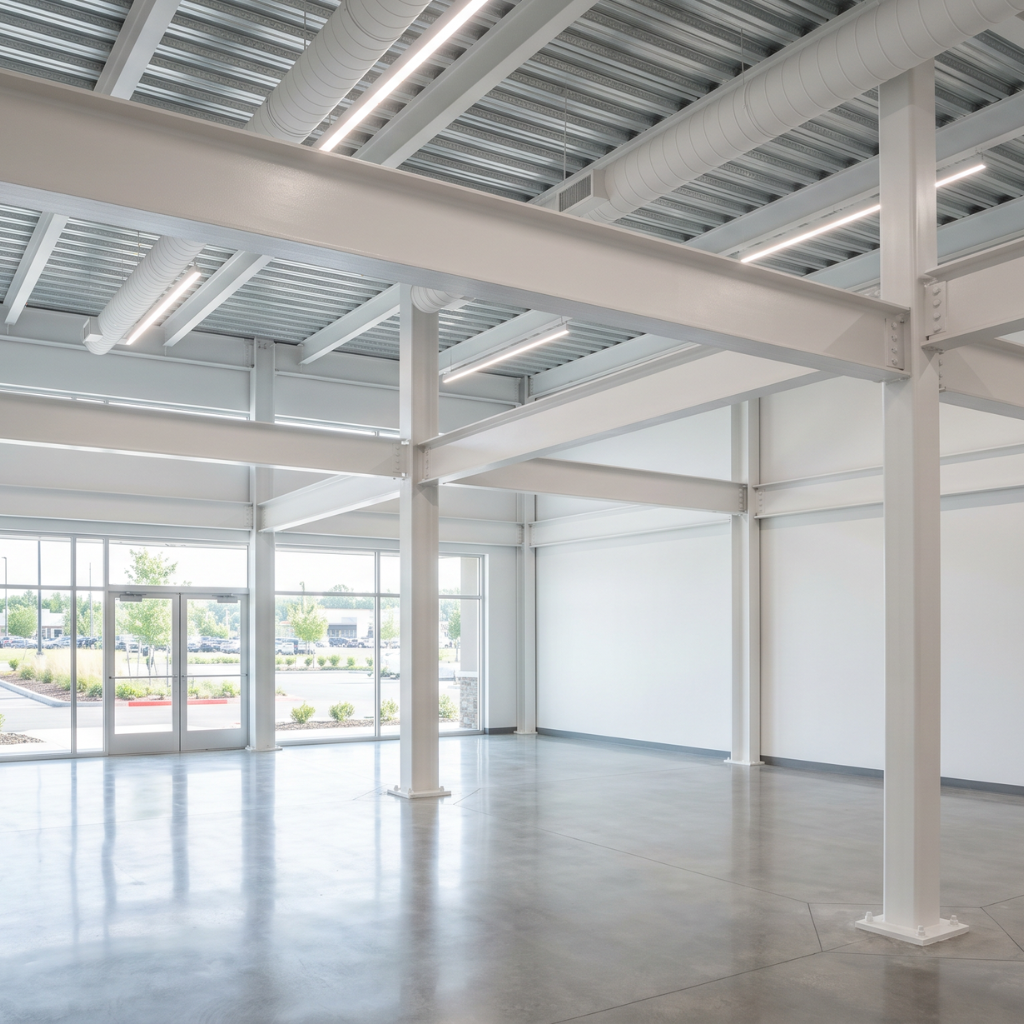
Retail design has shifted hard toward open-ceiling, exposed-structure aesthetics over the last decade. Big-box anchors, grocery, home improvement, lifestyle centers, and flagship brand stores all leave the structural steel visible because it reads modern, costs less than dropped-ceiling alternatives, and gives the architect more vertical volume to work with. The trade-off is that visible steel […]
Retail Building Fireproofing: Open-Ceiling Design and Fire Protection
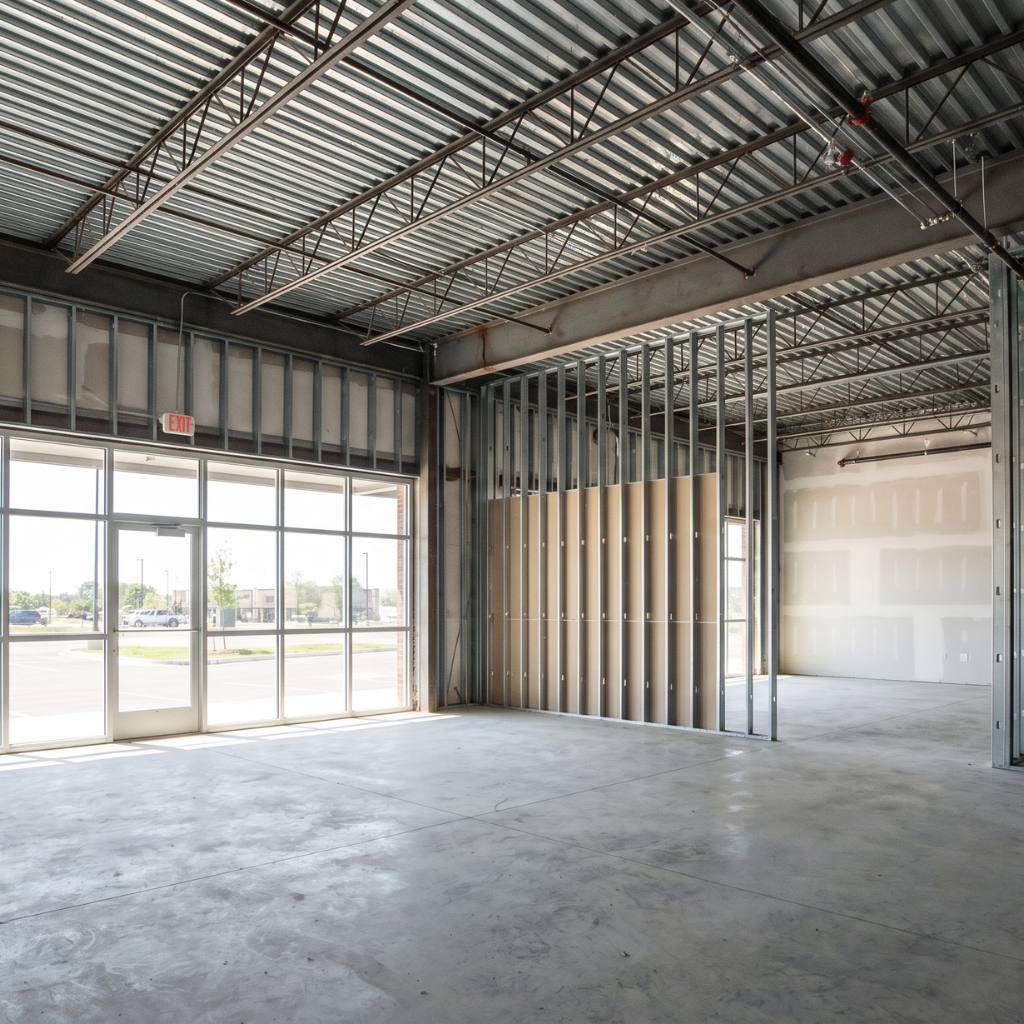
Retail construction in Texas is moving faster and at a larger scale than at any point in recent memory, and the open-ceiling design trend has pushed fireproofing decisions out of the back-of-house and into clear architectural view. This article walks through how IBC Group M occupancy, construction type, and building size determine whether the structural […]
Spray Foam Insulation for Retail Buildings: Climate Control and Cost Savings
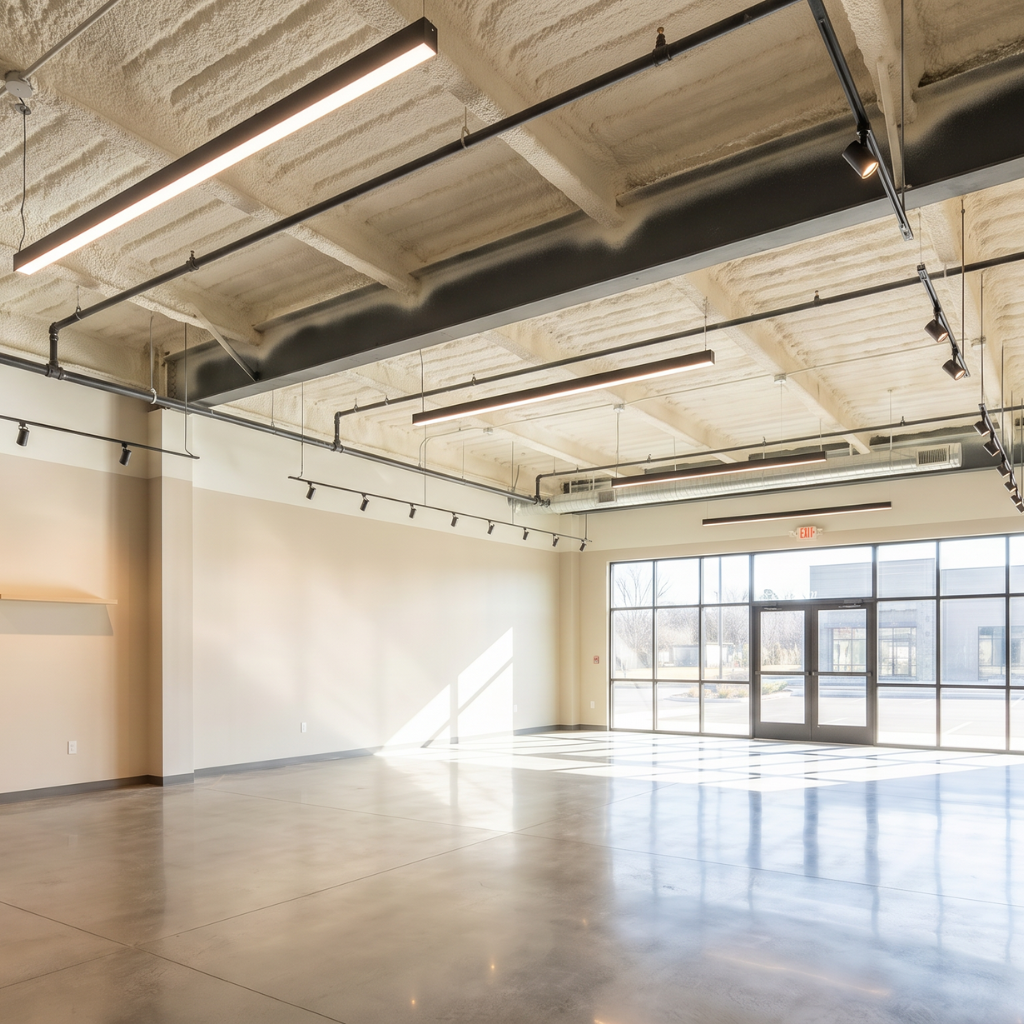
Retail buildings burn through energy harder than almost any other commercial building type, and the envelope is usually the reason. Long operating hours, constant door cycling at storefronts, big flat roofs over uninsulated metal deck, and tenant-fit-out construction that leaves gaps everywhere add up to an HVAC system fighting a leaky building all day, every […]
K-13 Insulation for Retail Spaces: Acoustic Comfort and Energy Savings
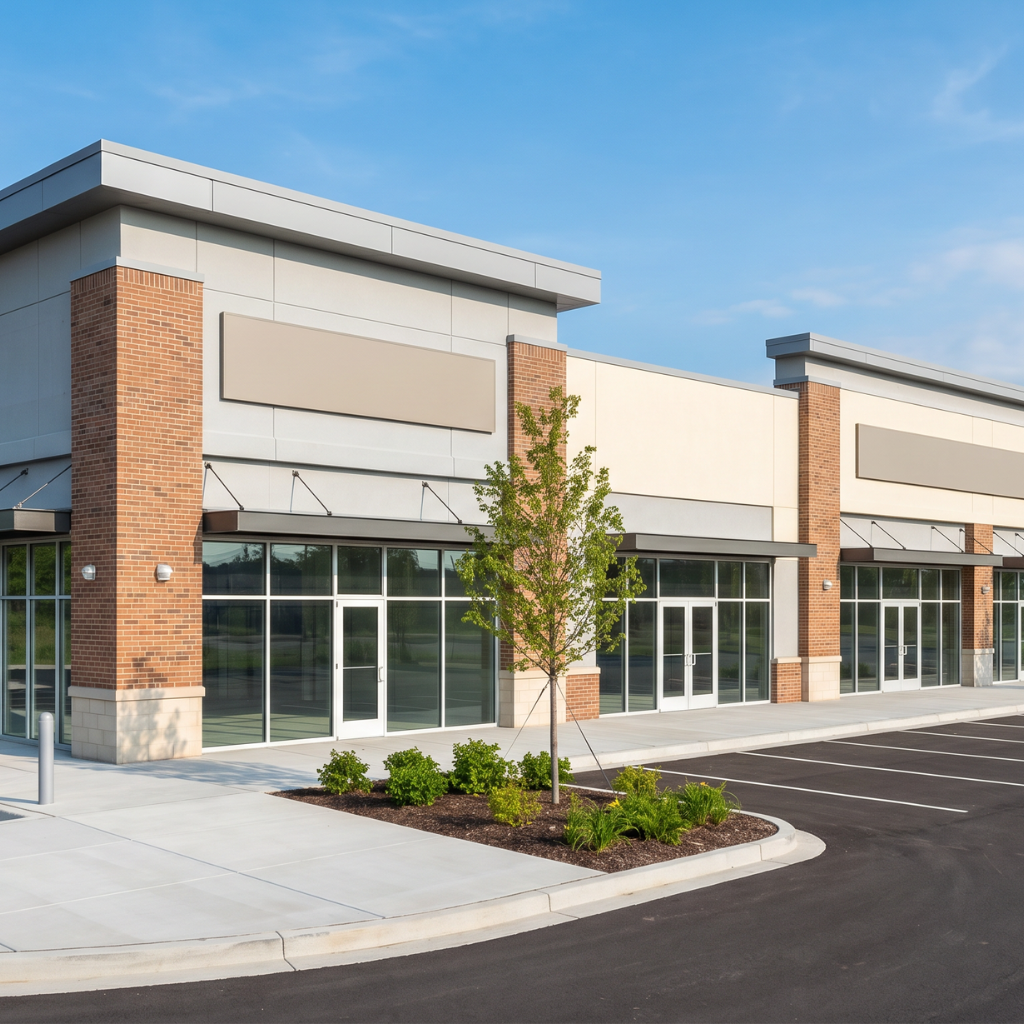
Modern retail design has moved decisively toward open ceilings: exposed metal deck, visible structural steel, no acoustic tile. It looks great in renderings. On opening day, the same building is a reverberant, energy-leaky shell, and store managers start fielding complaints about noise and HVAC bills within the first quarter. K-13 spray-applied insulation is the single […]
Intumescent Fireproofing for Schools: Clean, Low-Odor Fire Protection
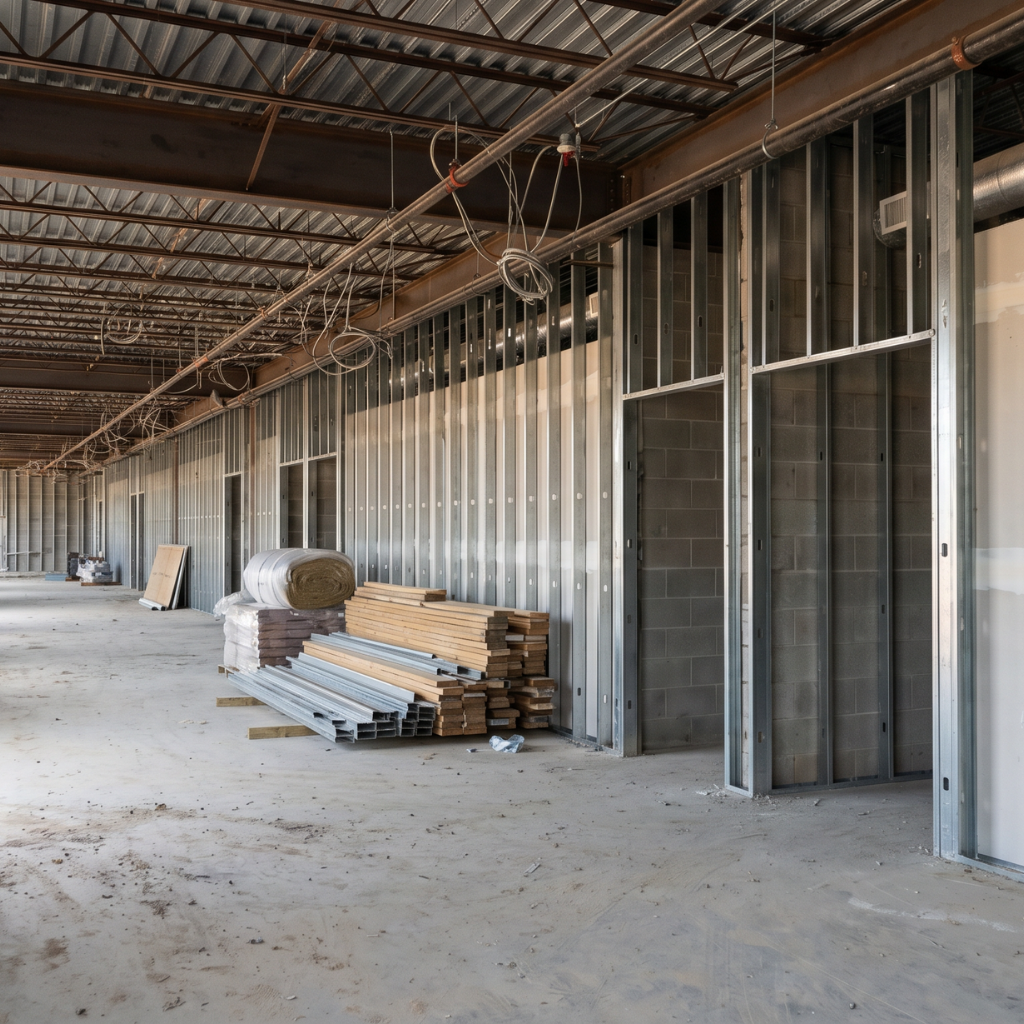
K-12 schools across Texas, Oklahoma, Kansas, Nebraska, Minnesota, and Wisconsin are increasingly built with exposed structural steel in gymnasiums, cafeterias, and covered walkways. When code requires fire-resistance ratings on that steel and the architect wants the steel to stay visible, intumescent fireproofing is the answer that keeps the design intent intact and the building safe. […]
Spray Foam Insulation for Universities: Energy Efficiency in Campus Buildings

University insulation decisions sit at the intersection of capital budgets, deferred maintenance backlogs, and tightening sustainability targets. Most campuses I work with in Texas, Oklahoma, Kansas, Nebraska, Minnesota, and Wisconsin run a mix of mid-century buildings with leaky envelopes alongside new LEED-targeted research facilities. Spray foam insulation, applied correctly and specified by a licensed architect […]