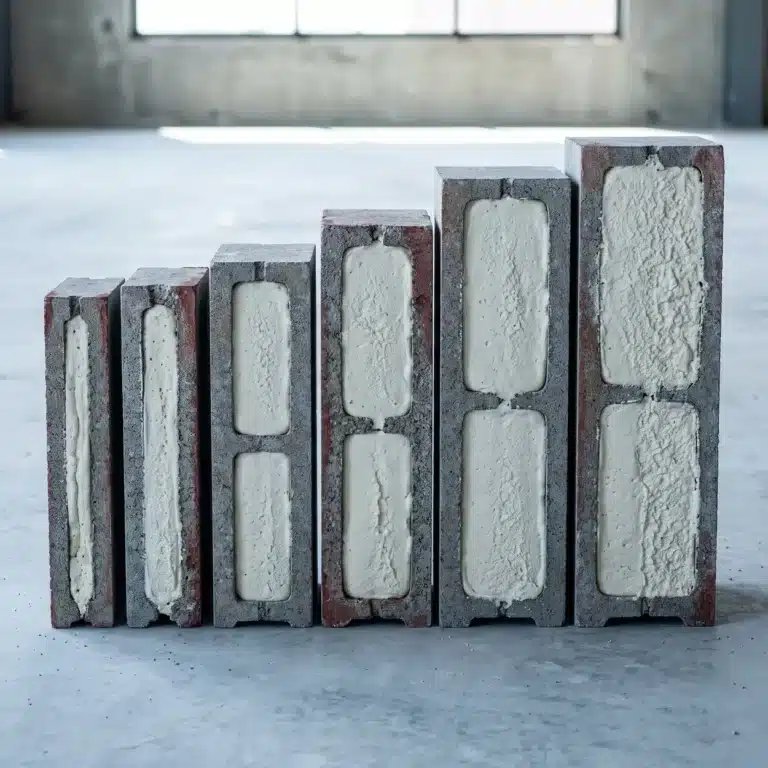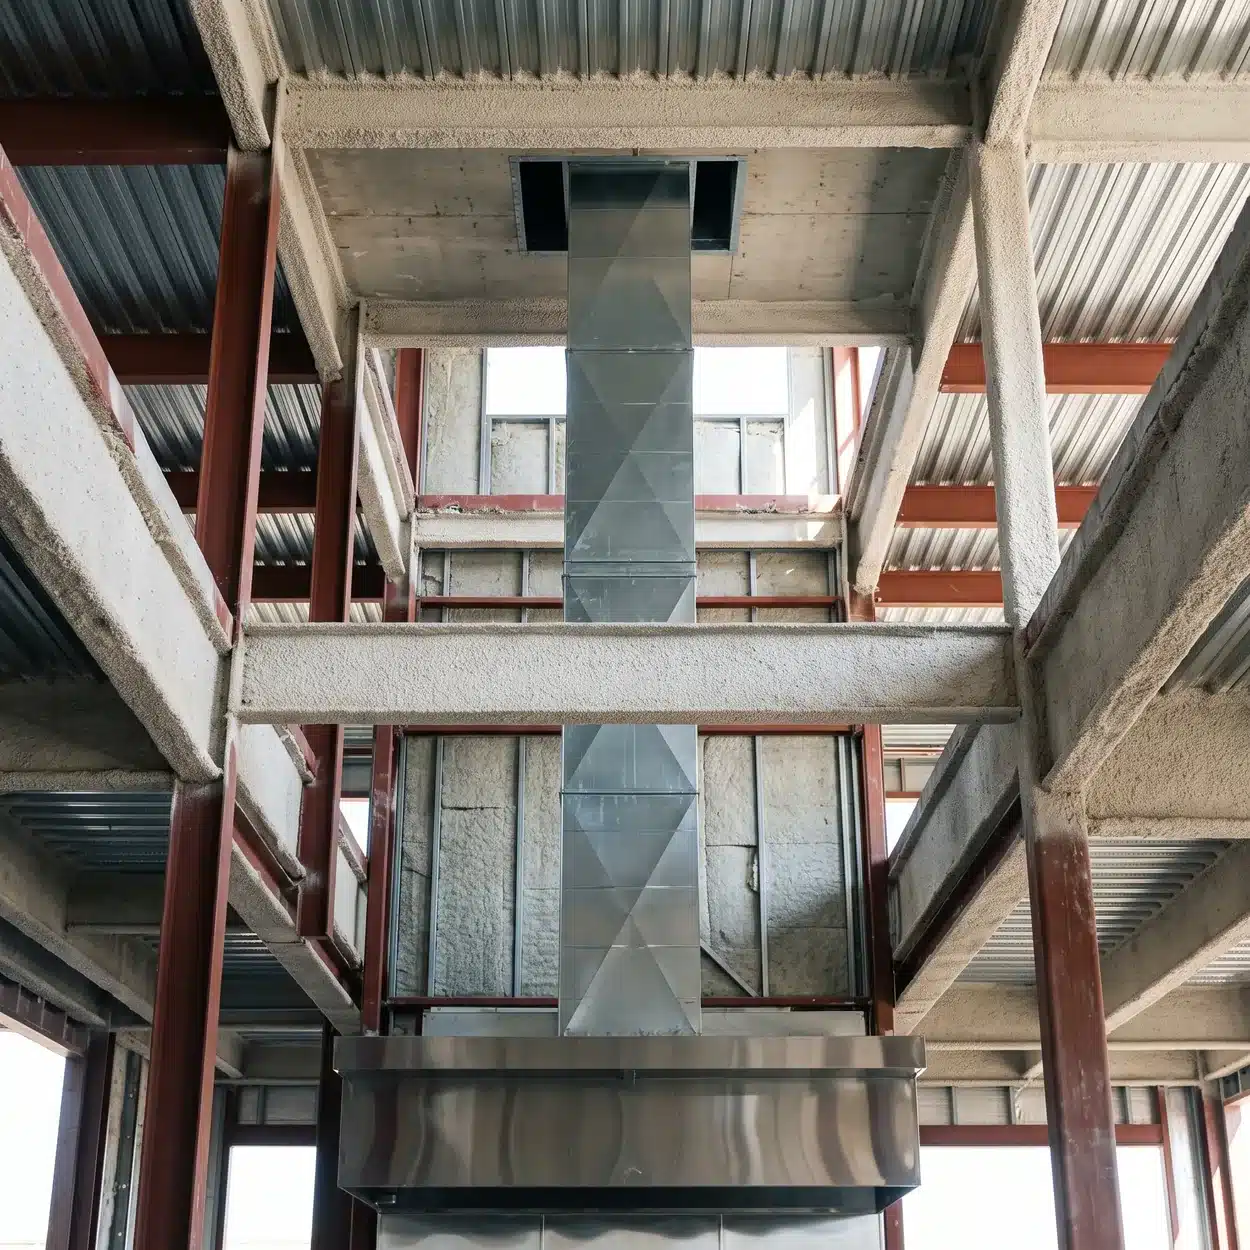
A restaurant envelope serves two rooms with opposite jobs, and it does that while a Type I hood pulls thousands of cubic feet a minute out of the building. This article covers what restaurant insulation controls in a commercial kitchen, the clearance rule that decides where foam is allowed to go, and why the dining room’s comfort problem usually starts at the hood.
TLDR: Restaurant insulation is the one commercial interior where the first constraint is not thermal, acoustic, or moisture. It is a dimension. The International Mechanical Code holds a grease duct system 18 inches off combustible construction, spray foam is combustible construction, and that one number redraws the entire back of house. Almost nobody checks it until the foam is already up.
Restaurant Insulation Starts With a Tape Measure, Not an R-Value
A regional operator takes an end cap in a strip center and sets an opening date before the permit issues. The insulation sub foams the back wall and the roof deck across the whole tenant space, which is right for the dining room and wrong for the twelve feet behind the cook line. Then the hood contractor sets the duct, the mechanical inspector walks it, and the grease duct is running a few inches off sprayed polyurethane foam.
Now the ceiling comes back down. Foam gets cut out of a band around the duct, framing gets rebuilt, fire suppression slides behind the mechanical re-inspection, and the health inspection moves with it. The loss is not the foam. It is the rent, the payroll for a crew already hired, and a grand opening advertised for a date the building can no longer make.
That is what happens when restaurant insulation is priced as a box. A commercial kitchen is not a box. It is a room with a fire-protection envelope drawn through the middle of it.
What Back-of-House Calls Sound Like
I have been in this trade for over forty years, and restaurant calls arrive in two shapes.
The first is the one above. What people assume went wrong is the product or the applicator. What actually went wrong is sequencing: the insulation scope got drawn and bid before the hood location and duct routing were fixed, so the clearance envelope did not exist when somebody priced the foam. We have cut foam back out of finished back-of-house walls more than once, and nearly every time the set we bid from showed the hood as furnished by others.
The second is a comfort call. The dining room is drafty every winter and sticky every August, and the owner has already rebalanced or replaced the rooftop unit with no result. Then you stand in the vestibule at dinner service and feel the front door pulling against your hand. The hood is exhausting, the make-up air unit is undersized or switched off because it was noisy, and the building makes that air up through the entry and the slab edge. The equipment was never the problem.
How Much Clearance Does a Grease Duct Need From Combustible Construction?
Section 506.3.6 of the International Mechanical Code requires grease duct systems and exhaust equipment serving a Type I hood to keep not less than 18 inches of clearance to combustible construction, and not less than 3 inches to noncombustible construction and to gypsum wallboard attached to noncombustible structures. Spray polyurethane foam is a foam plastic, and foam plastic is combustible construction.
Eighteen inches is a large dimension inside a tenant space. It is wider than a stud bay, and it follows the duct rather than the room, through the ceiling cavity, up the shaft, and out the curb. Draw that envelope on the reflected ceiling plan and a real share of the back of house turns into territory foam cannot occupy.
The clearance can be reduced, and the reductions are specific rather than a judgment call on site. A factory-built grease duct listed to UL 1978 carries the clearance in its listing. So does listed and labeled exhaust equipment, a listed field-applied grease duct enclosure evaluated to ASTM E2336, or 2 inches of mineral or calcium silicate block with staggered joints. Confirm it against the mechanical code edition your jurisdiction adopted. The wording above comes from a current municipal adoption of the model IMC, and cities amend.
Why we cite the IMC section and not an NFPA 96 section
Two documents govern this territory and only one can be quoted precisely for free. NFPA 96, Standard for Ventilation Control and Fire Protection of Commercial Cooking Operations is the 2024-edition fire-protection standard for commercial cooking, and it also governs clearances around grease ducts. It is paywalled, and the copies circulating online are older editions, commonly 2004 or 2017, so a section number pulled off a search result may cite a document nobody on your project works under. We name NFPA 96 because your fire marshal will, and we cite the IMC section for the number, because that is the one we can hand you and have it be right.
The Three Thermal Zones of a Restaurant Are in Conflict
A restaurant is two buildings inside one envelope, and they want opposite things. The kitchen is a heat and moisture source under negative pressure, with fryers, ranges, and dish machines pouring load into a room the hood is emptying. The dining room wants the reverse: stable temperature, no drafts, no roof-unit noise.
Make-up air ties the three together, and the envelope decides how it behaves. Air leaving through the hood has to be replaced. When the make-up air unit supplies it, the building stays near neutral. When it does not, the building pulls replacement air through whatever leaks, and the leakiest thing in a restaurant is a front door swinging every ninety seconds. In January that is a cold row of two-tops nobody will sit at. In August it is humid outdoor air landing in a cooled dining room, fogging glass and feeling clammy at 74 degrees. Both complaints get blamed on the HVAC, and both have an envelope cause.
Restaurant Insulation Zone by Zone: Where Foam Belongs and Where It Does Not
This is the plan we mark up before quoting, because the answer changes by zone, not by building.
| Restaurant zone | Must control | What foam does there | Governing constraint | Foam here? |
|---|---|---|---|---|
| Cook line and hood zone | Radiant heat, grease vapor | Nothing inside the clearance envelope | IMC 506.3.6 | No |
| Grease duct run and shaft | Fire spread, cleanout access | Nothing; foam is combustible | IMC 506.3.6, duct listing | No |
| Roof deck at the hood curb | Clearance at the penetration | Nothing within the clearance | IMC 506.3.6, curb detail | No |
| Kitchen exterior wall | Heat gain, humidity, leakage | Air barrier and thermal layer | 2603.4, health-code finish | Yes, behind a cleanable surface |
| Kitchen roof deck, off the curb | Solar gain onto a hot room | Air and thermal plane at the deck | 2021 IBC 2603.4 | Yes, outside the clearance |
| Dish room and warewashing | Steam, condensation, washdown | Low-permeance layer behind a finish | Health-code finish, 2603.4 | Yes, behind a finish |
| Dry storage | Steady temperature, pests | Air seal closing pest and moisture paths | 2021 IBC 2603.4 | Yes |
| Dining room wall and roof deck | Drafts, infiltration humidity | Air barrier against hood-driven infiltration | 2021 IBC 2603.4 and 803.4 | Yes |
| Entry vestibule and make-up air curb | The pressure boundary | Seals jambs, slab edge, curb joints | Adopted energy code | Yes |
Read it as a sequence. The three no rows get drawn first because they are geometry. Everything after that is an ordinary envelope decision made in the space that is left, and that is where the rest of a restaurant insulation budget goes.
Grease, Cleanability, and Why Raw Foam Never Belongs Exposed in a Kitchen
Raw spray foam is not a cleanable finish surface. It cannot be scrubbed or pressure-washed, and it is the wrong thing to face a room where aerosolized grease settles on every horizontal surface every service. In a food preparation area, restaurant insulation is the thermal and air-control layer behind a cleanable surface, never the surface itself.
Two authorities reach that conclusion for different reasons, and mixing them up starts arguments in the field. The health department enforces retail food rules that generally require surfaces in food preparation areas to be smooth, durable, nonabsorbent, and easily cleanable. Those are sanitation rules set by the local health authority, not the building department.
The building code has its own reason. In the 2021 IBC, Section 803.4 states that foam plastics shall not be used as interior finish except as provided in Section 2603.9. So back-of-house foam sits behind fiberglass-reinforced panel, stainless, tile, or a washable ceiling, and that assembly gets drawn from the start instead of added later.
The Thermal Barrier Obligation, and the Section It Gets Confused With
Foam plastic carries two separate obligations in Chapter 26 of the IBC, and conflating them is the most common foam-plastic error we see on restaurant insulation submittals.
The 2021 IBC, at Section 2603.4, requires an approved thermal barrier between foam plastic and the interior of the building. Prescriptively that is half-inch gypsum wallboard, heavy timber construction complying with Section 602.4, or a material tested to and meeting the acceptance criteria of NFPA 275. The fifteen-minute thermal barrier language that still gets quoted in the field came out of the 2006 through 2012 editions, and reading it to a plans examiner costs credibility in the first two minutes.
Section 2603.3 is a different obligation. It caps foam plastic at a flame spread index of not more than 75 and a smoke-developed index of not more than 450, tested to ASTM E84, the surface burning characteristics test method, in the maximum thickness intended for use. That last clause is what an inspector asks about and what marketing copy drops.
The distinction worth carrying: meeting 2603.3 does not satisfy 2603.4. One describes how the material behaves in a flame-spread test. The other is a physical separation between the foam and the room. Adopted editions vary, so name the edition when you cite either.
One Prototype, Three States, and Two Different Code Books
A regional or franchise operator builds one prototype and rolls it across metros, and the same set walks into different adopted codes at every address.
Under 34 Texas Administrative Code 19.53(a), Texas commercial construction has been on the 2015 IECC since November 1, 2016, and a restaurant is a commercial building for energy code purposes. Oklahoma’s adopted commercial energy standard is still the 2006 IECC, with state amendments. That is a 2006 edition still in force, and it surprises every development team that hears it. K.S.A. 66-1227 names the 2006 IECC as the Kansas standard for new commercial and industrial structures, but Kansas is a home-rule state, so adoption and enforcement land with local jurisdictions. Home-rule cities amend upward, and that is the trap for a prototype: Dallas is on the 2021 IECC while Fort Worth stays on the 2015, twenty miles apart. The DOE Building Energy Codes Program publishes state-by-state adoption status.
Now the part that catches development teams. The mechanical code is a separate adoption from the energy code, and both are separate from the building code. The 18-inch clearance comes out of the mechanical code, the thermal barrier out of the building code, and the restaurant insulation value out of the energy code. One city can be running three different vintages at once, and being current on one tells you nothing about the other two. On a five-store rollout that is fifteen confirmations, and the call to the plans reviewer is cheaper than any of them.
Climate zone is the last variable. Houston is 2A, Dallas-Fort Worth, Oklahoma City, and Tulsa are 3A, and Wichita is 4A. A jurisdiction on an older edition is judged against that edition’s zone map, so check the county against Table C301.1 in the edition being enforced. Steel-framed walls in that table are written as a cavity value plus a continuous insulation value, so half a row describes a wall that does not comply.
Sequencing a Tenant Build-Out Around the Hood and the Health Inspection
Most restaurants go into an existing shell, so this is retrofit work with a hard opening date and four trades stacked on each other. Order matters more than product selection.
- Fix the hood and duct routing before the insulation scope is drawn. The clearance envelope is geometry, and it cannot be priced from a plan that says the hood is by others.
- Mark the clearance on the reflected ceiling plan, and confirm three editions with the jurisdiction. Mechanical, building, and energy, separately, at that address.
- Verify the shell before adding anything to it. Foaming over an active roof leak seals water into the assembly.
- Draw the thermal barrier and the cleanable finish in the same set as the foam. Treating either as a later phase is how retrofits fail inspection.
- Air seal the pressure boundary as one continuous line. Demising walls, entry, slab edge, and every rooftop curb, so the hood pulls make-up air from the unit and not the dining room.
- Sequence the foam ahead of fire suppression and ceiling close-in. Reopening finished work for a clearance correction is what moves an opening date.
Nobody publishes a defensible installed price for restaurant insulation in this market, and we will not make one up. Shell condition, access, working hours in a live center, foam thickness, finish scope, and how much of the back of house sits inside a clearance envelope move the number. Get a bid against a marked-up plan, not a per-square-foot rule of thumb.
Related Reading
- Fireproofing for Restaurants and Commercial Buildings covers the passive fire protection side of restaurant construction, a separate service line from this work.
- When Does Spray Foam Need a Thermal Barrier? works through the 2603.4 obligation in more depth.
- Spray Foam Insulation for Cold Storage applies the same inward vapor drive logic at the scale of a refrigerated facility.
Frequently Asked Questions
What clearance is required between spray foam and a grease duct? Foam can be used through the back of house, but not inside the clearance envelope. Section 506.3.6 of the International Mechanical Code requires not less than 18 inches to combustible construction and not less than 3 inches to noncombustible construction and gypsum wallboard attached to noncombustible structures. It can be reduced by a UL 1978 factory-built duct, listed equipment, a listed enclosure evaluated to ASTM E2336, or 2 inches of mineral or calcium silicate block with staggered joints.
Does NFPA 96 or the International Mechanical Code control the clearance? Both govern clearances around grease ducts, and most projects answer to both. NFPA 96 is paywalled and the copies circulating free are older editions, so a section number found online may cite a document your project is not under. We give the IMC section because it can be cited precisely.
Can spray foam be left exposed in a commercial kitchen? No. Raw foam is not a cleanable surface, and health rules for food preparation areas generally require smooth, nonabsorbent, easily cleanable finishes. Separately, 2021 IBC Section 2603.4 requires an approved thermal barrier between foam plastic and the interior, and Section 803.4 restricts foam plastics as interior finish.
Does restaurant insulation reduce energy costs in a commercial kitchen? It helps most on the loads the envelope owns: solar gain through the roof deck and walls, and infiltration driven by the hood. It does not reduce the cooking or refrigeration load. The largest practical gain is usually making the make-up air path work as designed.
Will spray foam fix a drafty dining room? It fixes the envelope half. A drafty dining room is usually a pressure problem: the hood exhausts, the make-up air unit does not keep up, and the building pulls replacement air through the entry and the slab edge. The unit still has to be sized, working, and switched on.
What does restaurant insulation cost per square foot in Texas? No credible figure is published for this market, so the number has to come from a bid. Shell condition, access, working around an occupied center, foam thickness, and thermal barrier and finish scope all move it. So does how much of the back of house sits inside a clearance envelope.
Key Takeaways
Restaurant insulation is planned around a clearance envelope.
- IMC Section 506.3.6 requires not less than 18 inches from a grease duct system to combustible construction, and 3 inches to noncombustible construction and gypsum wallboard attached to noncombustible structures.
- Spray foam is a foam plastic, so it holds the 18 inches unless a UL 1978 duct, listed equipment, a listed ASTM E2336 enclosure, or 2 inches of mineral or calcium silicate block applies.
NFPA 96 and the IMC both govern, and only one can be quoted precisely.
- NFPA 96 is the paywalled 2024 standard for commercial cooking operations; the free copies online are older editions.
- Cite the IMC section for the number, and buy the current NFPA text if the team needs it.
The hood decides how the dining room feels.
- Exhausted air gets replaced from somewhere, and in a leaky restaurant that somewhere is the front door.
- Winter drafts and clammy summer air are a make-up air problem, not a rooftop unit problem.
Foam plastic carries two separate code obligations.
- The thermal barrier under 2021 IBC Section 2603.4 is half-inch gypsum wallboard, heavy timber per Section 602.4, or a material meeting NFPA 275.
- Surface burning under Section 2603.3 is capped at flame spread 75 and smoke developed 450 per ASTM E84, and clearing it does not satisfy 2603.4.
Three states, and the mechanical code is its own adoption.
- Texas enforces the 2015 IECC, Oklahoma the 2006 IECC, and Kansas the 2006 IECC under home rule, while Dallas has amended up to the 2021 IECC and Fort Worth has not.
- Clearance, thermal barrier, and insulation value come from three separately adopted books at the same address.
If you are building out a restaurant or rolling a prototype across metros and you want a crew that draws the grease duct clearance envelope before the foam plan, keeps the air barrier continuous so the hood pulls make-up air from the unit instead of the dining room, and confirms which mechanical, building, and energy code editions your address is under, that is the restaurant insulation work we do throughout Texas, Oklahoma, Kansas, Nebraska, Minnesota, Wisconsin, Arizona, Missouri, and Iowa. Call me at 512-387-2111, email ross@bahlfireproofing.com, and we will walk the space with your plan set in hand, or Contact Bahl Fireproofing to get on the schedule. Our spray foam insulation page covers the commercial side, and our service areas page shows where we work.
This article provides general educational information about insulation, building envelope performance, and commercial kitchen construction, and it is not engineering, legal, or code-compliance advice. It does not replace project-specific direction from a licensed architect or engineer. Code citations reference a specific edition, and mechanical, building, and energy codes are adopted separately and vary by jurisdiction, so confirm current requirements and local amendments with your building department, fire marshal, and local health authority. Clearances to combustible construction depend on the listed duct, equipment, or enclosure actually used, so verify them against the applicable listing, and confirm aged R-value and water vapor permeance against the manufacturer’s latest published data sheet. Installation must follow the manufacturer’s written instructions and be performed by a qualified applicator, and the cost discussion here is not a quote.