“Restaurant fireproofing” is not one system, and treating it as one is how things get missed. The structural fire protection on the building’s steel, the grease duct enclosure, and the kitchen hood suppression are three separate systems under three different codes. This guide covers the structural fireproofing a restaurant building actually needs, how the kitchen environment shapes material choice, and how the kitchen’s own fire systems differ from it.
TLDR: For a restaurant, fireproofing splits into the structural fire protection on the building’s steel, which is what we apply and which is rated to ASTM E119 by construction type, and the kitchen’s own fire systems: the grease duct enclosure required by the mechanical code and the hood suppression governed by NFPA 96. These are different systems, different codes, and different trades. On the structural side, the kitchen’s heat, grease, and humidity, plus the exposed steel in modern dining rooms, make material selection the real decision. Restaurant fireproofing fails most often at the coordination between these pieces.
Here is the trap. A restaurant owner, and sometimes the general contractor, treats “the fireproofing” as a single line item with a single contractor, and then inspection reveals that the structural steel protection, the grease duct enclosure, and the hood suppression are three different scopes under three different codes, and one of them has no one assigned to it. The result is a failed inspection and a scramble to fix something that should have been coordinated from the start. Understanding the three pieces is the first step to making sure all three get built.
Restaurant Fireproofing Is Three Systems, Not One
Restaurant fireproofing is not a single system. Structural fireproofing protects the building’s steel so it survives a fire, with fire-resistance ratings established by testing to ASTM E119. The grease duct enclosure is a separate, mechanical-code requirement that fire-rates the path of the kitchen exhaust. The hood suppression system is a third piece, an active system over the cooking line that discharges to put out a cooking fire. Three systems, three codes, and three trades, which is exactly why one of them so often slips through.
Sorting out which is which is the most useful thing an owner can do early, because it tells you how many scopes you are actually buying and who is responsible for each. The rest of this guide walks through the one we handle, the structural fireproofing on the building’s steel, and then explains how the two kitchen-specific systems differ from it so nothing gets assumed away.
Structural Fireproofing for the Restaurant Building
The building’s structural steel needs fire protection based on its construction type and occupancy. Restaurants are typically classified as Assembly Group A-2, the occupancy for spaces where food and drink are consumed, and the required fire-resistance rating that flows from the construction type determines whether the steel needs fireproofing and how much. This is the same structural protection any commercial building requires, applied to the restaurant’s frame, columns, and floor or roof assemblies. On a new build, spray-applied fireproofing on that steel is verified by special inspection under IBC Section 1705.15 before the building can be occupied.
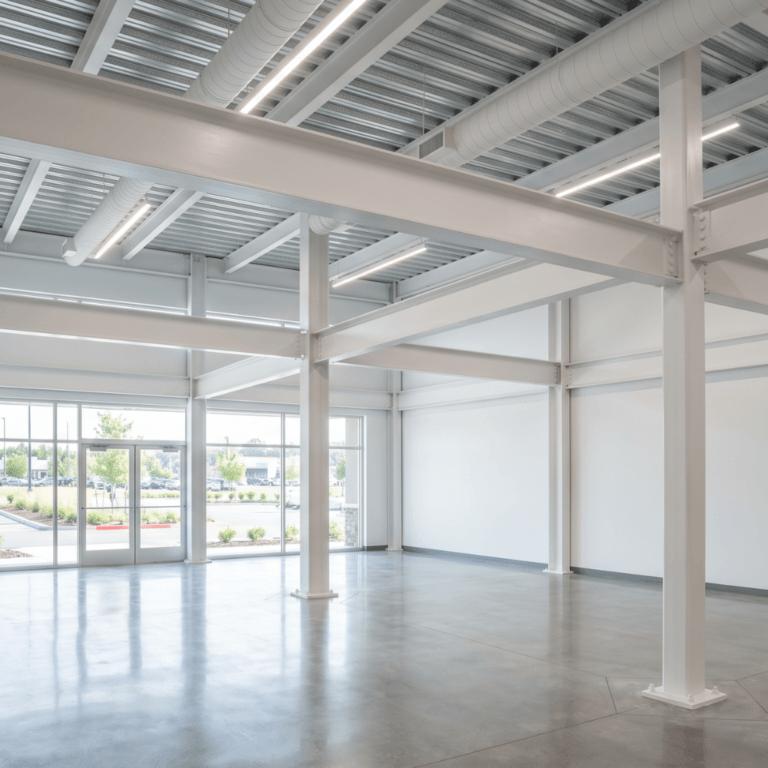
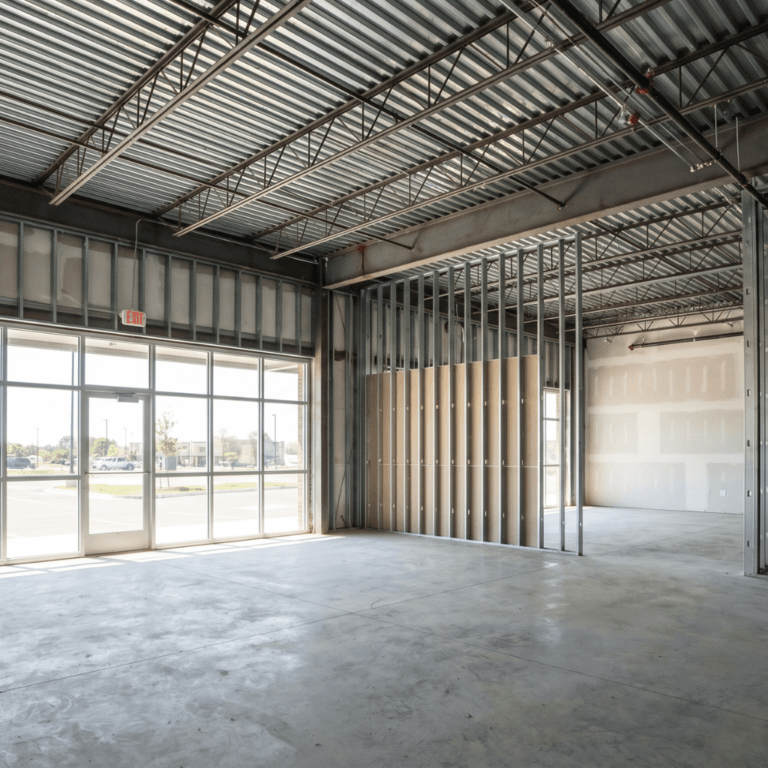
The material splits by where the steel is. Concealed back-of-house steel, above kitchen and storage ceilings, is usually protected with spray-applied fire-resistive material, the efficient choice where appearance does not matter. Exposed steel in the dining room is a different decision, which the exposed-steel articles linked below cover. The starting point is always the rating the building’s construction type requires, which a licensed architect or engineer establishes for the project.
How the Kitchen Environment Shapes Material Choice
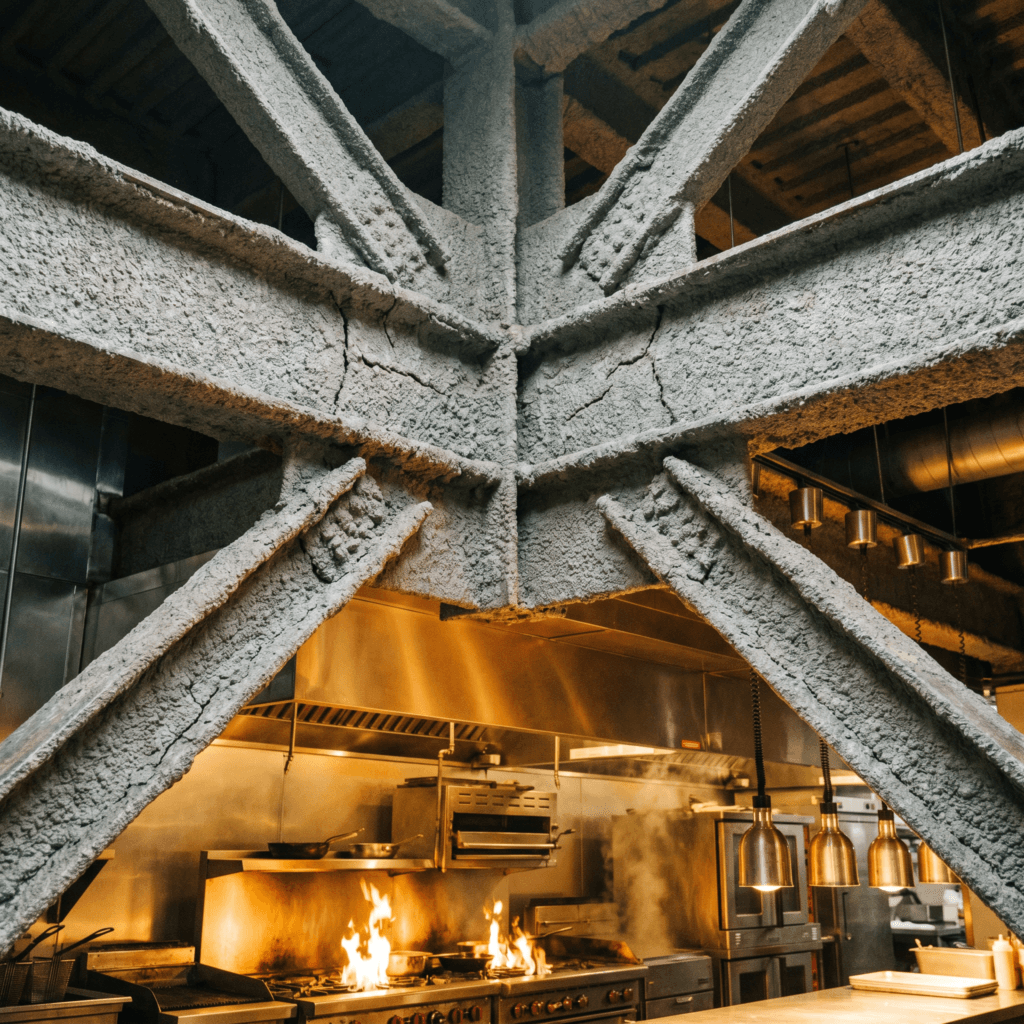
The kitchen is a harsh micro-environment, and that affects fireproofing in and around it. Heat from the cooking line, airborne grease, high humidity, and routine washdown all act on the surfaces back there, so fireproofing near the kitchen has to be chosen for durability in those conditions rather than treated as a generic application. Material that performs fine in a dry office plenum is not automatically the right call over a hot, humid, frequently cleaned kitchen. The bond a spray-applied material develops on the steel, verified in the field per ASTM E736, depends on the substrate and the conditions it is applied over.
Over the past 20 years fireproofing restaurants across Texas, Kansas, and Oklahoma, the most common confusion I run into is owners and even some general contractors treating restaurant fireproofing as one undifferentiated thing. It is not, and the kitchen environment is part of why. The steel protection on the structure, the grease duct enclosure, and the hood suppression are three separate systems, and on the structural side, the heat and humidity of the space drive material and detailing choices that a generic spec misses. Matching the material to the real conditions is what keeps it performing.
Exposed Steel in the Dining Room: Aesthetics and Acoustics
Modern restaurants increasingly leave structure exposed in the dining room, and that changes the fireproofing decision. On exposed steel, intumescent coating provides a thin, paintable fire protection that reads as a finish rather than industrial spray, so the steel can be fire-rated and still look intentional. It is the standard answer when architectural appearance and a fire rating both apply to the same member.
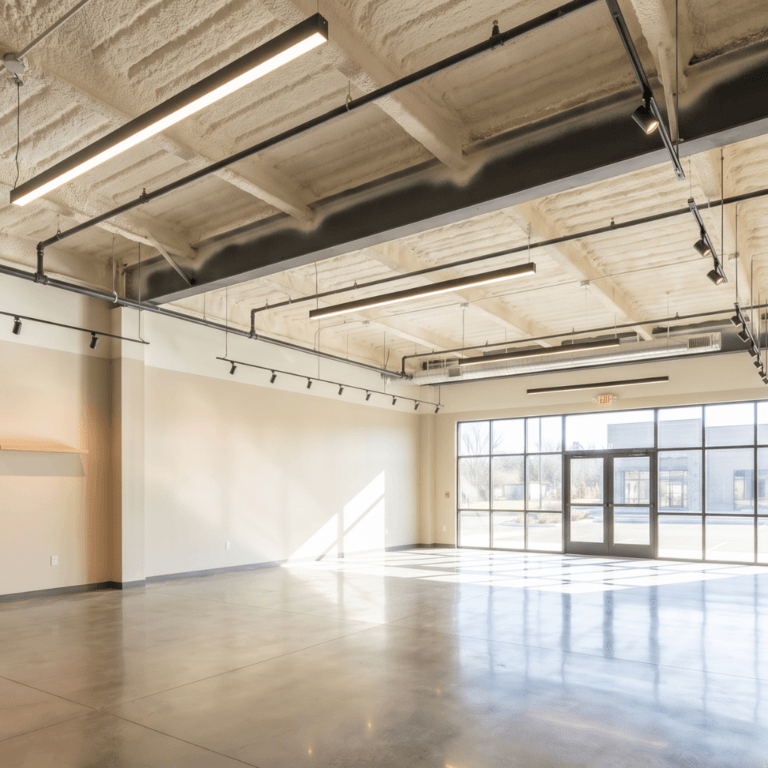
Acoustics are the companion problem. A hard-surfaced dining room with exposed structure is loud, and the same ceiling that shows the steel can carry K-13 spray-applied insulation to absorb the reverberation that makes a restaurant hard to talk in. The exposed-steel and open-ceiling guides linked at the end go deeper on both, but the point for a restaurant is that the dining-area structure often has to satisfy fire protection, appearance, and noise at once.
The Grease Duct Enclosure: A Separate Requirement
The grease duct enclosure is a mechanical-code requirement, not structural fireproofing. Under International Mechanical Code Section 506.3.11, a grease duct serving a Type I hood, the grease-rated hood required wherever cooking produces grease-laden vapors, that penetrates a ceiling, wall, floor, or concealed space must be enclosed from the first point of penetration to the outlet terminal. The enclosure must carry a fire-resistance rating at least equal to the assembly it penetrates and not less than 1 hour.
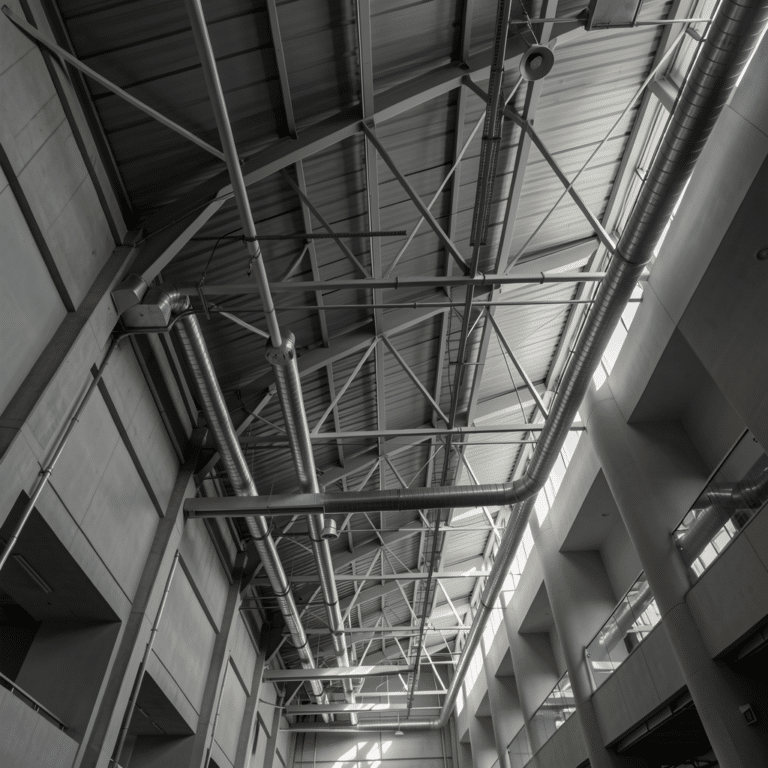
The code allows three ways to achieve it: a rated shaft enclosure, a listed field-applied enclosure assembly (a grease duct wrap evaluated to ASTM E2336), or a listed factory-built enclosure assembly (evaluated to UL 2221). All three are about protecting the path of a grease fire traveling through the duct, which is a distinct hazard from the structural one. Whoever holds this scope on a project, it is a separate decision from the building’s structural fireproofing and should be assigned deliberately.
Kitchen Hood Suppression: Active, Not Passive
The hood suppression system over the cooking line is active fire protection, which makes it fundamentally different from fireproofing. It is a pre-engineered wet-chemical system, tested to the UL 300 standard and installed per NFPA 96, that detects a cooking fire and discharges agent to put it out. Where structural fireproofing passively buys time by slowing how fast steel heats, the suppression system actively intervenes at the source.
That difference matters for who you hire. Hood suppression is the domain of a fire-suppression contractor, not a fireproofing contractor, and it carries its own inspection and service requirements on its own schedule. It is the system most owners picture when they hear “kitchen fire protection,” which is part of why the structural fireproofing and the grease duct enclosure get overlooked. Naming all three keeps any one of them from being assumed.
Coordinating the Three Systems on a Restaurant Project
Because three systems under three codes converge in one building, coordination is where restaurant projects get tripped up. The structural fireproofing, the grease duct enclosure, and the hood suppression each have their own requirements, their own trades, and their own inspections, and on a fast-moving restaurant build it is easy for the structural fireproofing or the duct enclosure to fall between scopes while everyone assumes someone else has it. The fix is simply to assign each one explicitly during planning.
Our role is the structural side: the fire protection on the building’s steel, coordinated with the general contractor and the other trades so it is specified, applied, and inspection-ready without colliding with the kitchen systems. Knowing where our scope ends and the mechanical and suppression scopes begin is part of keeping a restaurant project clean, which is how we approach this work.
Restaurant Fireproofing in Texas, Kansas, and Oklahoma
Across our Texas, Oklahoma, Kansas, Nebraska, Minnesota, and Wisconsin service area, restaurant and mixed-use food-service construction is steady, and the same coordination gap shows up on project after project. The practical move for an owner or general contractor is to treat the structural fireproofing as its own assigned scope from the start, separate from the grease duct enclosure and the hood suppression, so all three are accounted for rather than discovered at inspection. Handling the structural fire protection and coordinating cleanly with the other trades is the work our team does for food-service projects throughout our service area.
Frequently Asked Questions
Is restaurant fireproofing one system? No. It is three separate systems under three different codes: the structural fire protection on the building’s steel, the grease duct enclosure around the kitchen exhaust, and the hood suppression system over the cooking line. They involve different trades and different inspections, so each has to be assigned deliberately.
What structural fireproofing does a restaurant need? It depends on the building’s construction type and occupancy, with restaurants typically classified as Assembly Group A-2. The required fire-resistance rating drives the protection on the steel, usually spray-applied material on concealed back-of-house steel and intumescent coating on exposed dining-room steel, as established by a licensed architect or engineer.
Does the kitchen environment affect fireproofing? Yes. Heat, airborne grease, high humidity, and routine washdown make the kitchen a harsh micro-environment, so fireproofing in and around it has to be selected for durability in those conditions. A material suited to a dry plenum is not automatically right over a hot, humid, frequently cleaned kitchen.
What is a grease duct enclosure? It is a fire-rated enclosure required by International Mechanical Code Section 506.3.11 around a grease duct serving a Type I hood, running from the first point of penetration to the outlet terminal and rated at least equal to the assembly penetrated and not less than 1 hour. It can be a shaft, a listed field-applied wrap, or a factory-built assembly.
Is the hood suppression system the same as fireproofing? No. The hood suppression system is active fire protection, a wet-chemical system tested to UL 300 and installed per NFPA 96 that discharges to put out a cooking fire. Fireproofing is passive and protects the structure. They are different systems handled by different trades.
Can exposed steel in a dining room be fireproofed without looking industrial? Yes. Intumescent coating provides a thin, paintable fire protection that reads as an architectural finish rather than heavy spray, so exposed dining-room steel can carry its required fire rating and still look intentional. It is the standard approach for fire-rated exposed steel in restaurants.
Who handles all these systems? Structural fireproofing is handled by a fireproofing contractor, while the grease duct enclosure and the hood suppression system fall to mechanical and fire-suppression trades. Because three scopes converge, coordinating them so none is overlooked is as important as the work itself.
Key Takeaways
- It is three systems. Structural fireproofing, the grease duct enclosure, and the hood suppression are separate scopes under separate codes.
- Structural protection follows occupancy. Restaurants are typically Assembly A-2, and the construction type drives the fire rating on the building’s steel.
- The kitchen environment matters. Heat, grease, humidity, and washdown make material durability a real selection factor near the kitchen.
- Exposed dining steel is its own decision. Intumescent gives thin, paintable fire protection, and K-13 can handle the dining-room acoustics.
- The grease duct enclosure is mechanical-code. IMC Section 506.3.11 requires a rated enclosure, at least 1 hour, around a Type I hood grease duct.
- Hood suppression is active, not passive. A UL 300 wet-chemical system under NFPA 96 is a separate trade from fireproofing.
- Coordination is where it fails. Assign each of the three scopes explicitly so none falls between trades and surfaces at inspection.
Related Reading
- Designing an exposed dining room? See intumescent coating for exposed steel for architectural fire protection.
- Working with an open ceiling? Read intumescent fireproofing for open ceilings.
- Need the code framework? Review fireproofing code compliance for building owners.
If you are building or renovating a restaurant and want the structural fireproofing handled right and coordinated cleanly with your kitchen systems, the work is assigning that scope from the start and matching the material to the building and its environment. That is work our crew handles throughout Texas, Oklahoma, Kansas, Nebraska, Minnesota, and Wisconsin. Reach me directly at 512-387-2111 or ross@bahlfireproofing.com, or Contact Bahl Fireproofing to plan your project’s structural fire protection.
This article provides general educational information about fireproofing for restaurants and commercial kitchens. It is not engineering advice and does not replace project-specific direction from a licensed architect or engineer. Structural fireproofing, grease duct enclosures, and kitchen hood suppression are distinct systems governed by different codes and installed by different trades; grease duct enclosures and hood suppression systems should be designed and installed by qualified specialized trades. Occupancy classification, fire-resistance ratings, and mechanical-code requirements vary by jurisdiction and project. Always confirm the applicable requirements with the authority having jurisdiction and a licensed architect or engineer before specifying or installing any system.