Design teams usually treat rigid foam board and injected masonry foam as two answers to one thermal question. They are not. The two materials belong in different wall assemblies, and the choice starts with identifying which wall is on the drawings. This article covers where each product sits, what the energy code will and will not credit, and the one substitution that damages a building instead of improving it.
TLDR: Rigid foam board and Core Foam are not competing answers to the same question. Board goes into a cavity built to drain, set in place while the masons build the wall. Injected foam goes into hollow cores, or into a double-wythe cavity detailed to be filled, and it can enter a wall that is already standing. The expensive error is filling a cavity that was designed to drain without the details that keep it draining.
The Foam Job That Costs a Building Its Brick Veneer
An owner buys a 1990s masonry office building and gets an energy pitch: drill the brick, fill the air space behind it, pick up R-value without touching a finish. Nothing looks wrong for two or three wet seasons.
Then the base course blooms white. Mortar joints soften, brick faces spall after a hard freeze, and interior finishes go damp at the heads of windows. That air space was never dead space. It was a drainage cavity with through-wall flashing at its base and weep openings just above, so water crossing the brick could leave the wall.
Fill it and the water has nowhere to go. Relaying veneer over a flashed base is a rebuild, not a repair, and it costs far more than the insulation saved. None of that is a thermal failure. The foam did what foam does. The assembly lost its only way of getting water out.
Rigid Foam Board and Core Foam Do Not Compete for the Same Cavity
They sit in different places in different walls. Board is a continuous layer fastened or adhered to the outboard face of a backup wythe, with clear air space left in front of it. Injected foam goes inside the hollow cores of concrete masonry units, or a cavity meant to end up solid. One assembly drains water. The other resists it at the face.
A drainage wall assumes the outer wythe leaks, because brick and mortar are not waterproof. Water crosses the veneer, runs down the drainage plane, lands on flashing, and exits through weeps. That air space is a working part of the system, not leftover tolerance. Board sits inside it because it is rigid, holds position, and leaves the gap open.
A barrier wall works the other way, stopping water by mass, by integral water repellents, and by a coating on the face. No drainage path exists to protect, so filling the voids costs nothing.
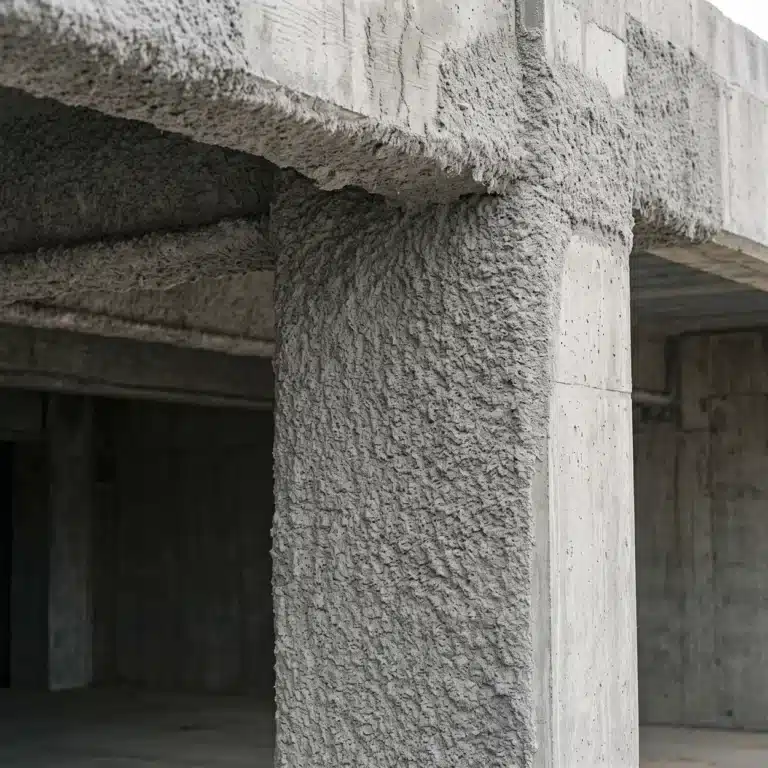
Injected foam belongs to that second family. cfiFOAM positions Core Foam for the cores of concrete block walls and publishes separate guidance for filling the cavity of double-wythe masonry walls. That guidance concedes the practice runs counter to conventional wisdom among some architects, and for new construction it calls for damp-proofing the backup block and setting strips of 4 pound per cubic foot mineral fiber drainage board at the base of the cavity so the weeps keep working. A filled cavity is a wall detailed to be filled, not a drainage cavity somebody decided to fill later.
What Owners Ask For, and What Happens to the Veneer
I have been applying sprayed and injected insulation across Texas, Kansas, and Oklahoma for more than twenty years, and the masonry call that comes in most often is the one we turn down. A contractor or an owner asks whether we can foam the cavity behind a brick veneer for more R-value. They are not being careless. They see an air gap and read it as wasted space.
The pattern is consistent. What people expect to fail is the foam, so that is what they ask about: will it settle, will it hold up, will it burn. The foam is almost never what fails. The veneer fails, eighteen months to five years later, long after anyone connects the two.
Prevention costs nothing. Before we quote a masonry fill, somebody walks the base of the wall looking for weeps: open head joints, plastic tubes, or rope vents just above grade or a shelf angle. Then we check the heads of openings for flashing that steps out to the face. If those details are there, the wall was drawn to drain and the air space stays clear.
Can You Fill a Brick Veneer Cavity With Injected Foam?
Generally no, not when the cavity is a drained air space that was never detailed for fill. A brick veneer is designed to leak at the face and drain at the base through flashing and weep openings. Filling that space without protecting the weeps removes the drainage path and holds water against masonry detailed to dry outward. The damage shows in the veneer, not in the insulation. Where a double-wythe cavity is filled on purpose, cfiFOAM’s new-construction detail keeps a strip of drainage board at the base so the weeps stay open.
The exception is a multi-wythe wall built as a barrier, with the cavity or collar joint filled solid by design. The question is never whether foam can travel through the space, but whether the wall was drawn to be filled, and that is a call for the licensed architect or engineer.
What Rigid Foam Board Is, and Which ASTM Standard Covers It
Two standards cover the boards used in cavity work, and specifiers conflate them constantly. ASTM C578, the standard specification for rigid cellular polystyrene thermal insulation covers polystyrene board, meaning both expanded and extruded polystyrene. ASTM C1289, the standard specification for faced rigid cellular polyisocyanurate thermal insulation board covers faced polyisocyanurate, a different chemistry with a facer bonded to each side.
Naming the standard is half the job. Both are organized into types, and the type designation is what falls off a specification first. C578 types differ in density, compressive resistance, and water absorption. C1289 sorts product by type and class according to the facer, which drives how a board handles job-site wetting. A call for rigid insulation board with no standard and no type gives the mason nothing to submit against.
For per-inch R-value, use the data sheet for the exact board. Published values move with product family, density, facer, and thickness, and faced polyisocyanurate generally publishes higher figures than extruded polystyrene, which publishes higher than molded expanded polystyrene. Most land roughly between R-4 and R-6.5 per inch, an orientation rather than a design value. Ask what mean temperature the number was measured at.
What Core Foam Is, and Where the Manufacturer Says It Goes
Core Foam Masonry Foam Insulation is a two-part aminoplast foam from cfiFOAM, Inc. of Knoxville, Tennessee: a spray-dried resin and a foaming catalyst concentrate, mixed by the installer and combined with compressed air, then pressure-injected through drilled holes or top-filled. cfiFOAM describes it as non-expanding. The ICC-ES listing puts nominal density at 1.0 pound per cubic foot.
Thermal performance is measured under ASTM C518-21 at R-4.6 per inch at a 75F mean temperature, per ICC-ES listing ESL-1648. cfiFOAM also publishes R-5.0 per inch at a 25F mean temperature, and colder figures like that get repeated without their qualifier nearly everywhere. Design values here are stated at a 75F mean, so 4.6 is the submittal number.
The wall value is a separate calculation, because concrete webs run face to face through every block and bridge heat around whatever sits between them. cfiFOAM’s Thermal Properties Data Handbook for Core Foam filled block walls publishes series-parallel values that account for that bridging. An 8-inch unit with three 1-inch webs and Core Foam in the cores runs from R-8.21 in 85 pound per cubic foot lightweight block to R-4.02 in 135 pound per cubic foot normal weight block.
cfiFOAM’s product sheet reports shrinkage under 0.5 percent. Tested to ASTM E84 and UL 723, Core Foam has a flame spread index of 25 or less and a smoke developed index of 450 or less, per ESL-1648. Class A is a threshold rather than a score: Section 803.1.2 of the 2021 and 2024 IBC sets it at a flame spread index of 0 to 25 with a smoke developed index of 0 to 450. The manufacturer states the foam neither adds to nor detracts from the fire-resistance rating of a concrete masonry wall, and ESL-1648 does not cover fire resistance.
The published limits are short: nothing horizontal, no flotation, no waterproofing role, never into a wet wall, and no extended contact with surfaces above 190F, which is 88C.
Rigid Foam Board vs Core Foam: The Comparison That Decides the Wall
The table compares the two on factors that change a decision, not per-inch performance. Read the first four rows before the thermal rows; those usually settle it.
| Factor | Rigid foam board | Core Foam |
|---|---|---|
| Where it sits | Against the backup wythe, air space clear in front | Inside hollow cores, or a double-wythe cavity detailed to be filled |
| New or existing building | New work, or a retrofit that opens the wall | Both, mainly finished buildings nobody wants to open |
| Access required | Sequenced with the mason, before the veneer closes | Drilled injection holes, patched afterward, or top fill |
| Continuous insulation credit | Yes, as an uninterrupted layer | No; every block web interrupts it |
| Effect on a drained cavity | Preserves it; the air space stays open | Fills it; only acceptable with drainage board at the base keeping the weeps open, per cfiFOAM |
| Main thermal bridge | Veneer ties and anchors through the board | Solid concrete webs, face to face |
| Material R per inch | Product specific; use the current data sheet | R-4.6 per inch at a 75F mean, ASTM C518-21 |
| Settling or shrinkage | None; rigid, fastened or adhered | Under 0.5 percent cured; voids come from obstructed cells |
| ASTM E84 result | Product specific; confirm for the exact board | Flame spread 25 or less, smoke developed 450 or less, per ICC-ES ESL-1648 |
| Effect on fire rating | None alone; the listed assembly carries it | Neither adds nor detracts, per the manufacturer |
| Stated temperature limit | Product specific; check service temperature | No extended contact with surfaces above 190F, or 88C |
| Wrong-wall failure mode | On single wythe block there is no cavity for it | In a drained cavity with no weep protection it blocks drainage; the veneer pays |
Work the table in that order: wall type, construction status, code path, then per-inch numbers. Teams that reverse it pick a product first, then go looking for a wall to put it in.
Continuous Insulation Is a Code Term, and Core Foam Does Not Satisfy It
Continuous insulation is a defined term with a geometric meaning, not a measure of how well something insulates. The 2021 IECC defines it in Chapter 2 as insulating material continuous across all structural members, with no thermal bridge other than fasteners and service openings. That is why a board penetrated by veneer ties still counts, and foam interrupted by every block web does not.
The prescriptive requirement is written in those terms. In the 2021 IECC, Table C402.1.3 is the insulation component R-value method, and it sets above-grade mass walls at R-5.7ci in Climate Zone 2, R-7.6ci in Zone 3, and R-9.5ci in Zone 4 for most occupancies, and at R-7.6ci, R-9.5ci, and R-11.4ci for Group R. Those are 2021 values. Texas enforces the 2015 IECC statewide, so they reach a Texas project only where a city amended up to the 2021, as Dallas has. Read the ci row from the edition your building official enforces, for your climate zone and your assembly.
Now the number that carries this article. An 8-inch wall of 85 pound per cubic foot block with three 1-inch webs and Core Foam in the cores calculates to R-8.21 by the series-parallel method, per cfiFOAM. That is larger than the R-5.7ci the 2021 IECC asks for on a mass wall in Climate Zone 2, and it still does not satisfy that row. The row is not asking for a total. It asks for a continuous layer of that value, and Core Foam is not a continuous layer no matter how much goes in.
That is where teams get caught at plan review, and a good answer exists. Comply through the assembly U-factor method, Table C402.1.4 in the 2021 edition, through the tabulated assemblies in Appendix A of ASHRAE 90.1 where that path is adopted or elected, or by adding a continuous layer outboard of the block. Where a project means to satisfy a ci row prescriptively, board on the exterior face is the compliant layer and Core Foam is not. Confirm the adopted edition with the authority having jurisdiction.
Which Wall Do You Have, and Which Product Belongs In It
Five situations cover nearly every masonry building we get called to look at. Find yours before comparing numbers.
| The wall you have | What is possible | What to avoid |
|---|---|---|
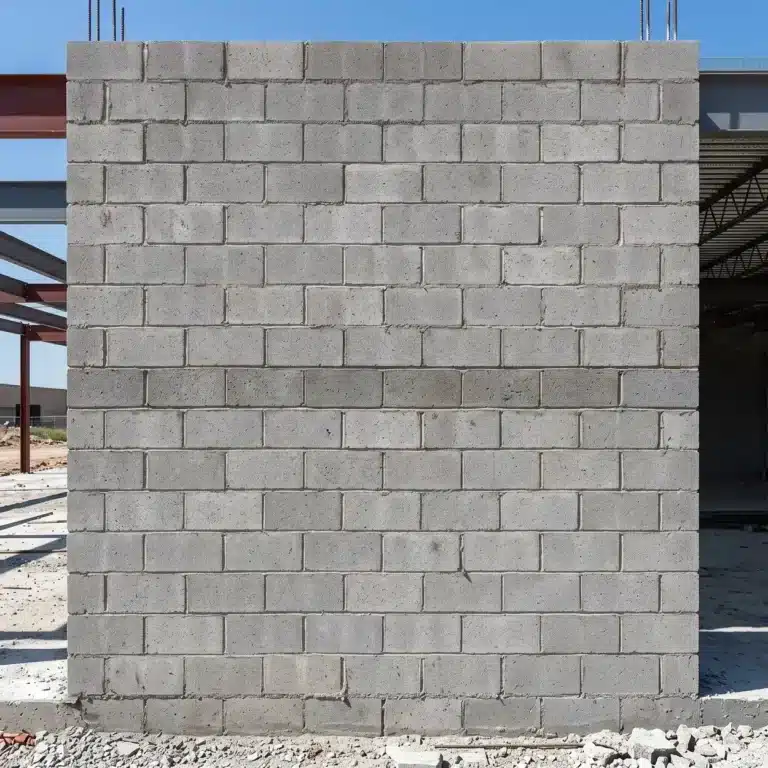
| Single wythe hollow block | Core Foam, interior furring and board, or exterior board | Cavity board where there is no cavity |
| Veneer over a drained air space | Board in the cavity as it is built; interior insulation later | Filling the air space without a detail that keeps the weeps open |
| Double wythe detailed to be filled | Core Foam cavity fill with drainage board at the base and damp-proofed backup block, per cfiFOAM | Assuming it drains, or assuming it does not |
| Fully grouted or solid masonry | Continuous board outboard, or an interior assembly | Both cavity products, since there is no void |
| Existing building, type unknown | Investigate first, then decide | Quoting a fill off a photograph |
The fourth row catches people. On a fully grouted wall every cell carries grout and steel, so there is nothing to inject. On a partly grouted wall, bond beams and grouted cells split the fillable path, and an obstructed cell leaves a hidden void.
We hit that on an occupied institutional building where the design team wanted continuous board. Installing it meant stripping the exterior: scaffolding, a weather-exposed building, and a schedule the owner could not accept mid-year. Core Foam was the only option that did not require opening the wall, and also the one that would not earn a continuous insulation credit. Saying both things in one meeting made the decision straightforward.
Our order of operations on a masonry retrofit is short. Establish the wall type from drawings or a small exploratory opening, and look for weeps and flashing. Pull block density and unit size off the approved masonry submittal, since cfiFOAM’s wall values change with web count and thickness as well as density. Map the open cells, pick the compliance path, then get a project-specific bid. No citable installed price exists for this work.
Texas, Kansas, and Oklahoma: Where the Drainage Question Gets Louder
Three states, four answers on the code side, and the weather on top of them.
Texas enforces the 2015 IECC statewide, effective November 1, 2016, under 34 Texas Administrative Code 19.53(a). Home-rule cities may amend upward, and the clearest example in our territory is twenty miles wide: Dallas is on the 2021 IECC, Fort Worth is still on the 2015. Same brick veneer over block, same ci question, two editions. Oklahoma’s adopted commercial standard is the 2006 IECC with ASHRAE 90.1-2003, effective September 14, 2022, a 2022 effective date on a 2006 edition. Kansas names the 2006 IECC as its state standard under K.S.A. 66-1227 but is a home-rule state, so the path gets settled with the local building official.
The 2021 map update, the first since 2003, moved roughly ten percent of US counties warmer, but a jurisdiction on the 2015 IECC is judged against the 2015 map. Do not read a county’s zone off a map graphic; the governing list is Table C301.1 in the adopted edition. Dallas-Fort Worth, Oklahoma City, and Tulsa sit in Zone 3A, Wichita in 4A, Houston in 2A.
The building stock matters as much as the code. Concrete masonry is what we walk into on commercial and institutional work in all three states: schools, municipal buildings, warehouses with block office cores, detention facilities, and hospital support buildings. The wall-type question is not academic here.
Then the rain. On the Gulf side of Texas, wind-driven rain pushes water through a veneer regularly and in volume, and a blocked drainage cavity announces itself fast. In the Panhandle and western Kansas the rainfall is a fraction of that, and the same mistake can sit quiet for years before efflorescence and freeze-thaw damage surface. The dry-side version is worse, because nobody connects the damage to the work that caused it. A drained cavity stays clear in Amarillo for the same reason it stays clear in Houston. Only the timeline changes.
Related Reading
- When Does Spray Foam Need a Thermal Barrier? covers the IBC Chapter 26 foam plastic obligations that follow both products.
- Closed-Cell vs. Open-Cell Spray Foam for Commercial Buildings runs this selection logic on a different pair of materials.
- Commercial spray foam insulation guide covers the envelope side of our work on steel and framed buildings.
Our Core Foam masonry insulation overview and our R-value and fire safety breakdown go deeper on the injected foam.
Frequently Asked Questions
Is Core Foam better than rigid foam board? Neither is better, because they are not alternatives in the same wall. Board is a continuous layer in a drained cavity or outboard of a mass wall. Injected foam fills hollow cores or a cavity meant to be solid, and it can enter a standing building.
What R-value does rigid foam board have compared to Core Foam? Core Foam is R-4.6 per inch at a 75F mean temperature under ASTM C518-21. Board values vary by standard, type, density, and facer, so use the current data sheet. Per-inch comparison misses the continuous insulation question.
Can Core Foam be used with brick veneer cavity walls? Not by retrofitting it into a drained air space with flashing and weeps that was never detailed for fill, because that removes the drainage path. cfiFOAM publishes a separate detail for filling double-wythe cavities in new construction, with drainage board at the base of the cavity and damp-proofed backup block. That call belongs to a licensed architect or engineer.
Does rigid foam board leave gaps in masonry cavity walls? Board is cut and fitted, so joints, tie penetrations, and edges at flashing and openings depend on detailing and workmanship. Injected foam conforms to an irregular void without cutting. That advantage only exists where filling the void is correct.
Does Core Foam count as continuous insulation under the energy code? No. The 2021 IECC defines continuous insulation as material continuous across all structural members, with no thermal bridge other than fasteners and service openings. Foam inside block cores is interrupted by every web, so it complies through the U-factor path instead.
Does either product raise a masonry wall’s fire rating? No. A rating comes from a tested and listed assembly or a code-recognized calculation, and the manufacturer states the injected foam neither adds to nor detracts from a masonry wall’s rating. A surface-burning classification produces no hours.
Key Takeaways
The two products belong to different wall families.
- Board goes in a cavity built to drain, or outboard of a mass wall under cladding.
- Injected foam goes in hollow cores or a cavity detailed to end up solid.
Filling a drainage cavity is a moisture failure, not a thermal one.
- Flashing and weep openings are the tell that a cavity stays clear.
- The damage shows up in the veneer years later, and relaying it is a rebuild.
Continuous insulation is a geometry requirement, not a quantity.
- Table C402.1.3 of the 2021 IECC asks R-5.7ci in Climate Zone 2, R-7.6ci in Zone 3, and R-9.5ci in Zone 4 on mass walls, with higher figures for Group R.
- An 8-inch wall of 85 pcf block with Core Foam in the cores calculates to R-8.21 and still misses that row.
Cite the right board standard, with the type.
- ASTM C578 covers rigid cellular polystyrene, meaning expanded and extruded polystyrene.
- ASTM C1289 covers faced rigid cellular polyisocyanurate board.
The three states do not share an energy code, and neither does one metro.
- Texas enforces the 2015 IECC statewide, and Dallas has amended up to the 2021 while Fort Worth has not.
- Oklahoma is on the 2006 IECC with ASHRAE 90.1-2003, and Kansas names the 2006 IECC under home rule.
If you are choosing between rigid foam board and an injected masonry fill and you want a crew that establishes the wall type before quoting, looks for weeps and flashing at the base of a veneer, keeps a drained cavity clear, calculates the wall by the series-parallel method, and tells you plainly that Core Foam will not earn a continuous insulation credit, that is the work we do throughout Texas, Kansas, and Oklahoma. Call me at 512-387-2111 or email ross@bahlfireproofing.com to walk a wall section, or Contact Bahl Fireproofing to get a masonry scope reviewed. Our K-13 sprayed fiber insulation page covers the steel-frame side of this work, and our service areas page shows where we work.
This article provides general educational information about masonry insulation and building envelope performance, and it is not engineering, legal, or code-compliance advice. It does not replace project-specific direction from a licensed architect or engineer, and whether a wall is designed to drain or to be filled must be confirmed by one. Manufacturers revise their data sheets, so confirm current values and product suitability against the latest published sheet before specifying. Fire-resistance ratings depend on the tested or calculated assembly and must be confirmed against the applicable listing. Code citations reference a specific edition, the adopted edition varies by the authority having jurisdiction, installation must follow the manufacturer’s written instructions, and pricing requires a project-specific bid.