Fireproofing a steel deck is not about the deck, it is about the assembly. The deck, any concrete topping, the supporting beams and joists, and the sprayed fireproofing together make up a rated system, and the most consequential decision, restrained versus unrestrained, is the one most often gotten wrong. This guide covers how steel deck assemblies are rated and the restraint classification that drives the fireproofing thickness.
TLDR: Steel deck fireproofing protects a rated assembly, not an isolated element. The deck, concrete, supporting steel, and sprayed material together achieve an hourly rating under a specific UL design tested to ASTM E119. The decision that matters most is restrained versus unrestrained. The code default is unrestrained, which requires thicker fireproofing, and you only get the thinner restrained ratings if the structural engineer documents the restraint under IBC (2021) Section 703.2.3. Assuming restrained to save material, without that basis, fails inspection.
Code note: unless otherwise stated, code references on this page are to the 2021 International Building Code. Code adoption is state and local. Across the states we serve, adopted IBC editions currently range from the 2012 edition to the 2024 edition, some states have no statewide commercial building code, and several enforce NFPA 1 or NFPA 101 rather than the International Fire Code. Minnesota and Wisconsin publish state-amended code books whose numbering and requirements differ from the model code. This is general technical information, not a code determination for your project. Confirm the adopted edition and any local amendments with your authority having jurisdiction.
Here is the mistake this guide exists to prevent. On a project, someone specifies the thinner fireproofing thickness for a restrained assembly to save material and cost, but the structural engineer never documented that the assembly qualifies as restrained. At inspection, the building official rejects it, correctly, because the code says an assembly is not restrained unless that classification is justified by the structural engineer of record. Now the deck is under-protected, and it has to be re-sprayed to the thicker unrestrained thickness. Getting steel deck fireproofing right starts with understanding that the assembly, and its restraint classification, is the thing being rated.
Steel Deck Fireproofing Protects an Assembly, Not Just the Deck
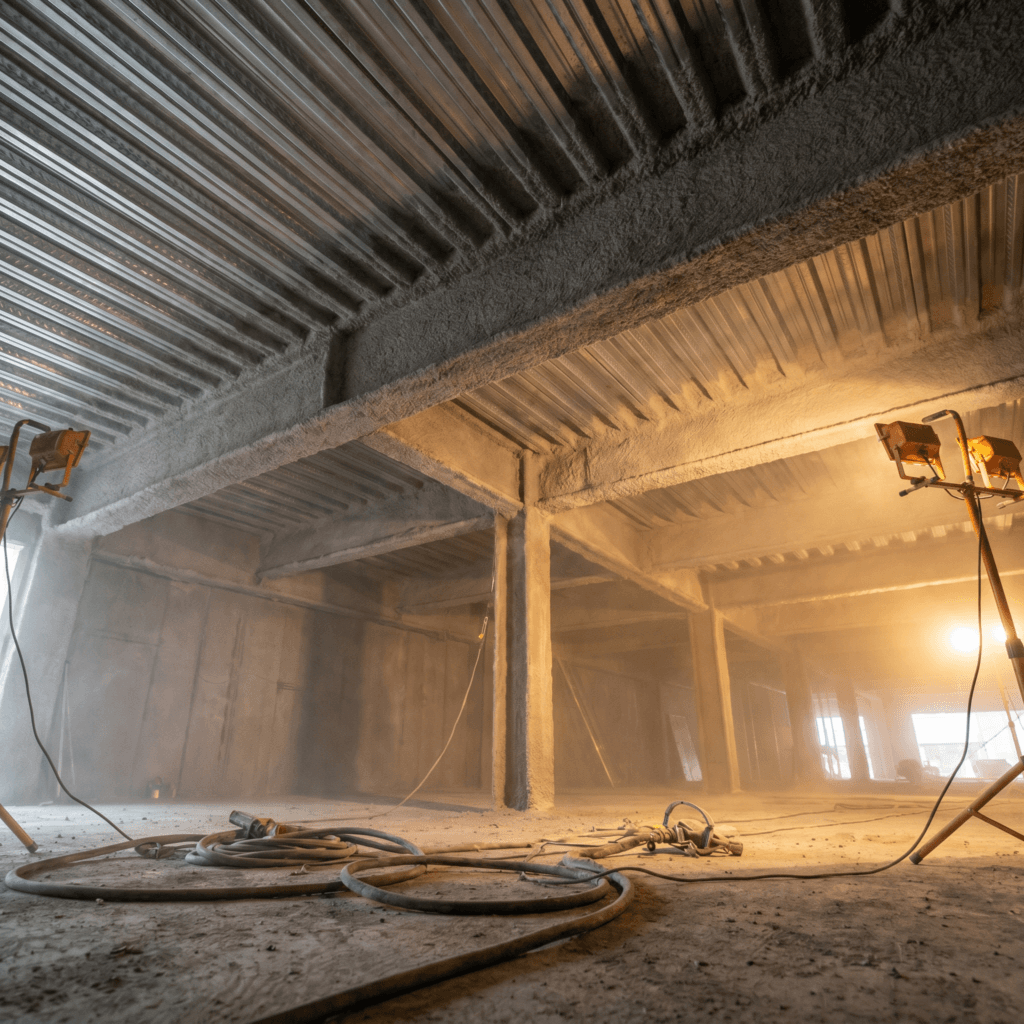
Steel deck fireproofing is about the assembly, not the deck alone. A floor or roof is rated as a complete system, the steel deck, any concrete topping, the supporting beams or joists, and the sprayed fireproofing, tested together to ASTM E119 under a specific UL fire-resistance design. The fireproofing thickness comes from that design and the assembly’s restraint classification, not from the deck considered on its own.
That distinction is the foundation of getting it right. You cannot look at a steel deck and know how much fireproofing it needs, because the answer lives in the UL design for the whole assembly and the rating it has to achieve. Proper fireproofing of a deck means identifying the correct listed assembly and applying the material the design specifies, which is a different exercise than protecting an isolated beam or column.
Floor Assemblies Versus Roof Assemblies
Floor and roof deck assemblies are rated differently because they are built differently. Floor assemblies typically pair steel deck with a concrete slab as composite construction, and that concrete topping contributes to the fire resistance in the UL D-series designs that cover them. The sprayed fireproofing protects the supporting steel to complete the assembly’s rating, working together with the mass and insulating value of the concrete above.
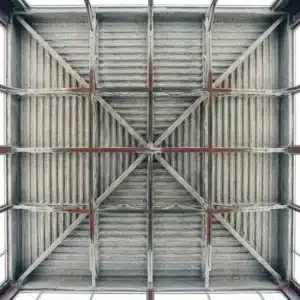
Roof assemblies are different. A steel roof deck sits over beams or open-web steel joists with no structural concrete topping, so the sprayed fireproofing on the steel carries more of the load in achieving the rating. These are covered in UL D-series and P-series designs, and some require fireproofing applied to the deck itself for the higher unrestrained ratings, while others permit an unprotected deck with the protection concentrated on the beam. The point is that floor and roof are distinct assembly types with their own listed designs, and the correct one has to be matched to the actual construction.
Restrained Versus Unrestrained: The Decision That Drives Thickness
The single most consequential decision for a steel deck assembly is its restraint classification, because it determines the fireproofing thickness. A restrained assembly is one that can resist substantial thermal expansion during a fire, with the surrounding structure holding it in place, and it needs less fireproofing for a given rating. An unrestrained assembly cannot be counted on for that restraint and needs more fireproofing to achieve the same rating. The difference in required thickness between the two is real and can be significant.
The critical rule is that unrestrained is the default. Under IBC (2021) Section 703.2.3, a fire-resistance-rated assembly tested to ASTM E119 or UL 263 is not considered restrained unless the structural engineer of record furnishes evidence, satisfactory to the building official, that the construction qualifies for the restrained classification. In other words, you do not get to assume restraint; it has to be established and documented by the structural engineer, on the plans, as an engineering judgment. It is not a call the architect or the fireproofing contractor makes.
Over the past 20 years fireproofing steel deck assemblies across Texas, Kansas, and Oklahoma, the thing that causes the most trouble is not the spraying, it is this restrained-versus-unrestrained question. People assume restrained because it allows thinner fireproofing, but the code default is unrestrained, and you only earn the restrained rating if the structural engineer documents it. I have seen projects spec the thinner restrained thickness with nothing on the drawings to justify it, and the building official is right to reject it, because the assembly was never qualified as restrained and was therefore under-protected.
Why You Cannot Just Claim Restrained
Restrained ratings are tempting precisely because they allow thinner fireproofing, which means less material and lower cost. But claiming them without basis is a code problem, not a shortcut. The standard, defensible practice on most projects is to specify and apply the unrestrained fire-resistance ratings unless the structural engineer has specifically established that the assembly’s thermal restraint meets or exceeds that of the tested assembly. Defaulting to unrestrained is the conservative, code-compliant position.
Research has shown that typical steel framing with standard shear connections to columns often develops enough rotational restraint to behave as restrained construction, so the restrained classification is frequently legitimate. But “frequently legitimate” is not the same as “assumed,” and IBC (2021) Section 703.2.3 still requires the structural engineer of record to document it for the building official. The practical takeaway is that the restraint classification has to come from the structural drawings, and the fireproofing is then specified to match whatever the engineer has established, not the other way around.
How Fireproofing Thickness Is Determined for a Deck Assembly
The fireproofing thickness for a steel deck assembly comes from the specific UL design that matches the construction and the required rating, adjusted for the restraint classification. The listed design gives the thickness for each hourly rating and each classification, with unrestrained thicknesses running heavier than restrained for the same rating. Spray-applied fire-resistive material generally carries a minimum applied thickness on the order of three-eighths of an inch, with the actual requirement set by the design rather than by a rule of thumb.
A concrete example illustrates the range of approaches. UL Design D982, developed through industry research, provides a two-hour unrestrained assembly rating with an unprotected steel deck and fireproofing applied to the steel beam sufficient to achieve a one-hour unrestrained beam rating. Other designs require fireproofing directly on the deck to reach the higher unrestrained assembly ratings. The only reliable way to get the thickness right is to read the actual listed design for the assembly, which is part of why using a qualified fireproofing contractor who works from the UL design rather than a generic number matters.
Exposed Roof Deck: Combining Fireproofing With K-13
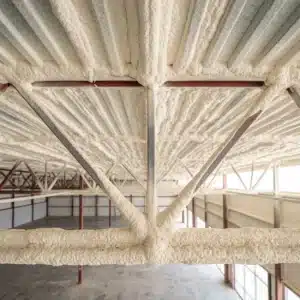
On exposed roof deck, common in warehouses, gyms, and similar buildings, the sprayed fireproofing that fire-rates the assembly can be paired with K-13 spray-applied insulation for thermal and acoustic performance and a finished appearance. K-13 is listed for application over spray-applied fire-resistive material in specific assemblies, so a single exposed roof deck can carry both its fire rating and its thermal and acoustic function as a coordinated, combined system.
This is a frequent solution for buildings that leave the roof structure exposed and need it to do several jobs at once. The fireproofing handles the structural fire rating, and the K-13 over it handles the insulation, the sound absorption, and the finished look, rather than treating those as separate systems on separate surfaces. The combined-system guide linked below covers how that layering works in practice.
Special Inspection of Deck Fireproofing
Steel deck fireproofing, like other spray-applied fire-resistive material, is subject to special inspection during construction. Under IBC Section 1705.15, the special inspector verifies the applied thickness against what the design requires, along with density, bond, and condition, with thickness checked specifically against the UL design’s specified value for the assembly and its restraint classification. The inspection happens before the work is concealed and is required for the certificate of occupancy.
This is where a restraint-classification error surfaces if it has not already. If the documented thickness does not match a defensible restrained or unrestrained rating for the assembly, the inspection is where it gets caught, which is one more reason the classification and the thickness need to be settled correctly from the drawings rather than assumed in the field.
Steel Deck Fireproofing in Texas, Kansas, and Oklahoma
Across our Texas, Oklahoma, Kansas, Nebraska, Minnesota, and Wisconsin service area, steel deck floor and roof assemblies are everywhere, in the warehouses, distribution centers, and commercial buildings that define much of the region’s construction. The discipline that keeps these projects clean is the same everywhere: match the correct UL design to the assembly, take the restraint classification from the structural engineer’s documented basis rather than assuming it, and apply the fireproofing to the thickness that classification and design require. Doing that correctly, and applying it so it passes inspection, is the work our team does for deck assemblies throughout our service area.
Frequently Asked Questions
Is steel deck fireproofed as the deck or as the assembly? As the assembly. A floor or roof is rated as a complete system, the steel deck, any concrete topping, the supporting beams or joists, and the sprayed fireproofing, tested together to ASTM E119 under a specific UL design. The fireproofing thickness comes from that assembly’s design, not from the deck in isolation.
What is the difference between restrained and unrestrained? A restrained assembly can resist substantial thermal expansion during a fire because the surrounding structure holds it, so it needs less fireproofing for a given rating. An unrestrained assembly cannot be counted on for that restraint and needs more fireproofing for the same rating. The difference in required thickness can be significant.
Which should I assume, restrained or unrestrained? Unrestrained, unless the structural engineer has documented otherwise. IBC (2021) Section 703.2.3 makes unrestrained the default, treating an assembly as restrained only when the structural engineer of record furnishes evidence satisfactory to the building official that it qualifies. Defaulting to unrestrained is the conservative, code-compliant position.
Who decides if an assembly is restrained? The structural engineer of record, as an engineering judgment documented on the plans. It is not a determination the architect or the fireproofing contractor makes, and under IBC (2021) Section 703.2.3 it requires evidence acceptable to the building official.
How is deck fireproofing thickness determined? From the specific UL design that matches the assembly and required rating, adjusted for the restraint classification, with unrestrained thicknesses heavier than restrained. Spray-applied material generally has a minimum applied thickness around three-eighths of an inch, but the actual requirement comes from the listed design, not a rule of thumb.
Can fireproofed roof deck also be insulated? Yes. K-13 spray-applied insulation is listed for application over spray-applied fire-resistive material in specific assemblies, so an exposed roof deck can carry its fire rating and its thermal and acoustic function as a combined system. The fireproofing handles the rating and the K-13 over it handles insulation, sound, and finish.
Is deck fireproofing inspected? Yes. Steel deck fireproofing is subject to special inspection under IBC (2021) Section 1705.15 (Section 1705.14 in the 2018 and earlier editions), with the inspector verifying applied thickness against the UL design along with density, bond, and condition. The inspection occurs before concealment and is required for the certificate of occupancy.
Key Takeaways
- The assembly is rated, not the deck. A floor or roof is a system, deck, concrete, supporting steel, and fireproofing, tested together to ASTM E119 under a UL design.
- Floor and roof differ. Composite floor assemblies lean on the concrete topping; roof assemblies put more of the rating on the sprayed fireproofing.
- Restraint drives thickness. Restrained assemblies need less fireproofing, unrestrained need more, for the same rating.
- Unrestrained is the default. IBC (2021) Section 703.2.3 treats an assembly as restrained only when the structural engineer of record documents it for the building official.
- The engineer makes the call. Restraint classification is the structural engineer’s documented judgment on the plans, not the architect’s or contractor’s.
- Thickness comes from the design. Read the actual UL design for the assembly and classification; the minimum applied thickness is generally around three-eighths of an inch.
- Exposed roof deck can combine systems. K-13 over the fireproofing adds insulation, acoustics, and finish on a single surface.
Related Reading
- Want the fundamentals? Read our spray-applied fireproofing complete guide.
- Need the rating basics? Review fire ratings for structural steel explained.
- Exposed roof deck? See K-13 over spray fireproofing as a combined system.
If you are specifying or building steel deck floor and roof assemblies and want the fireproofing right the first time, the work is matching the correct UL design, taking the restraint classification from the structural engineer’s documented basis, and applying the thickness the design requires so it passes inspection. That is work our crew handles throughout Texas, Oklahoma, Kansas, Nebraska, Minnesota, and Wisconsin. Reach me directly at 512-387-2111 or ross@bahlfireproofing.com, or Contact Bahl Fireproofing to get your deck assemblies protected correctly.
This article provides general educational information about fireproofing steel deck floor and roof assemblies. It is not engineering advice and does not replace project-specific direction from a licensed architect or engineer. The restraint classification of an assembly is an engineering determination that must be made and documented by the structural engineer of record in accordance with IBC (2021) Section 703.2.3 and ASTM E119. Fire-resistance ratings, required fireproofing thicknesses, and applicable UL designs vary by assembly, rating, and jurisdiction. Always confirm the correct listed assembly, restraint classification, and thickness with a licensed architect or engineer and the authority having jurisdiction before specifying or installing any system.