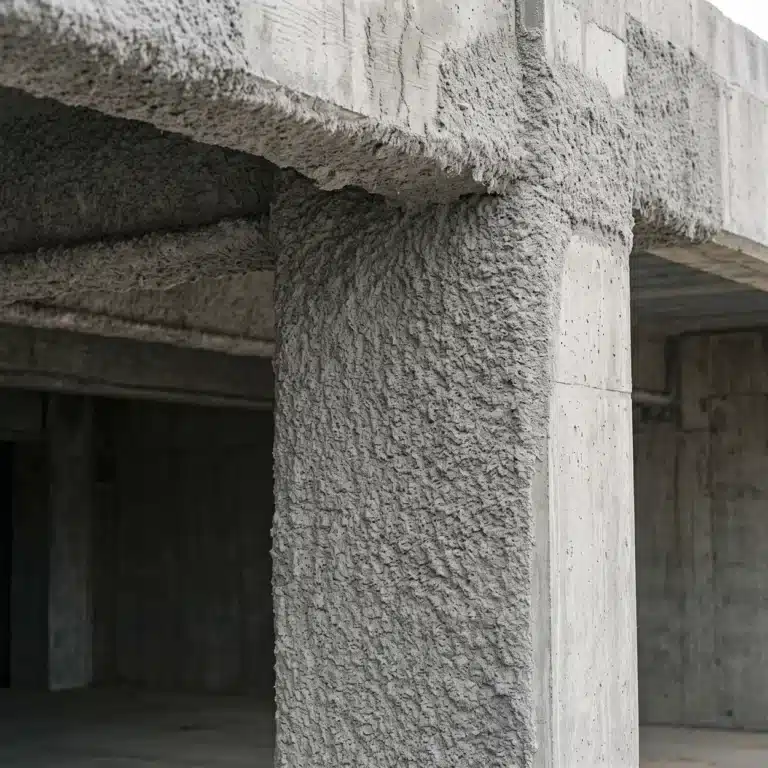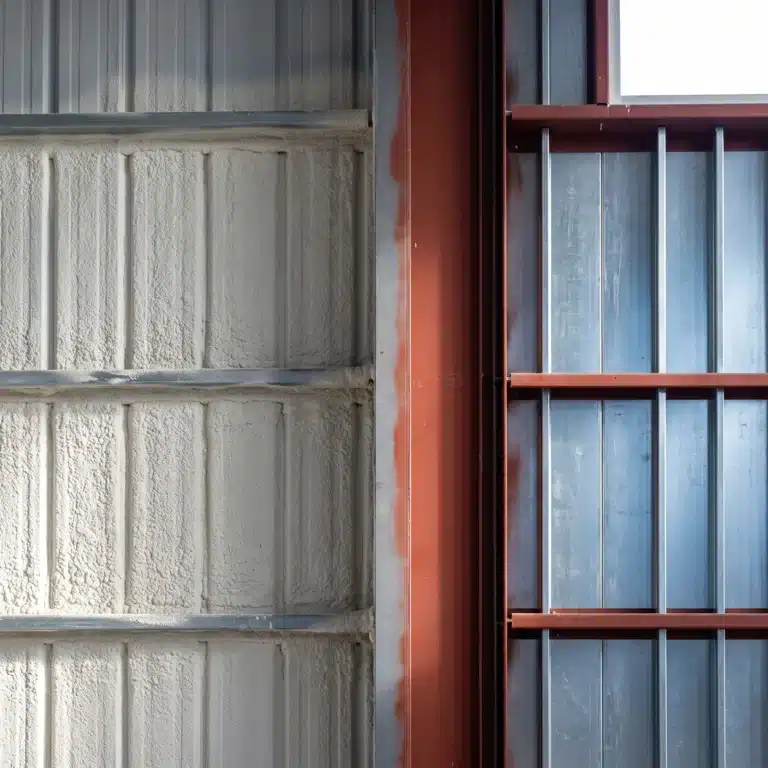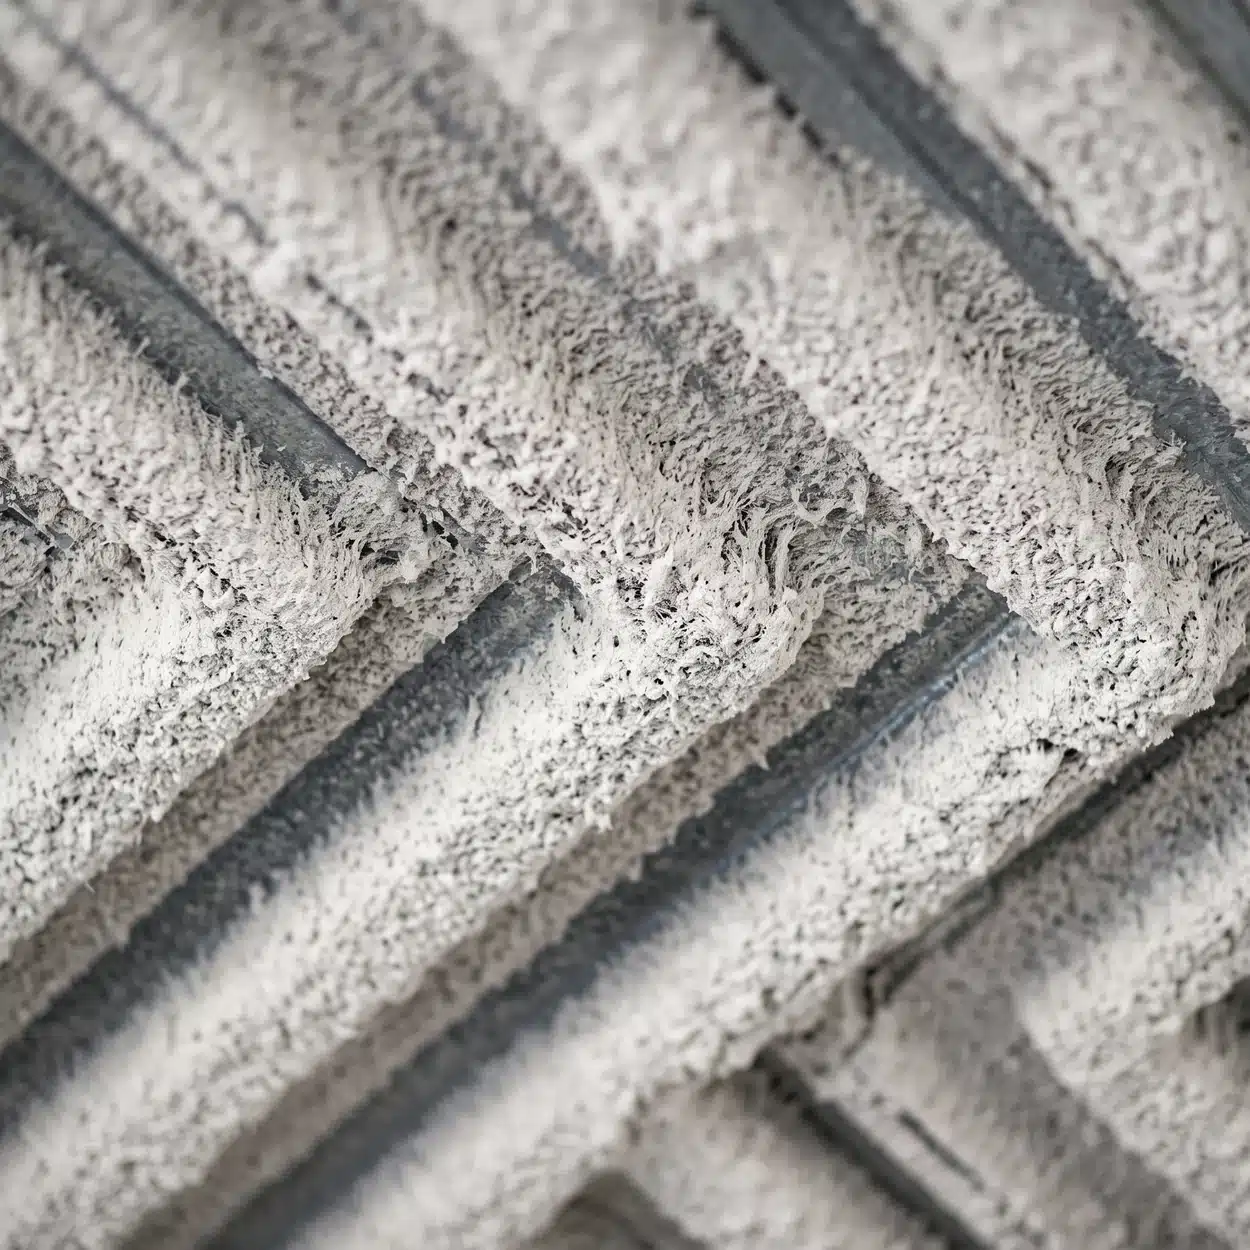
A sanctuary has to do two things a room is not built to do at once. It has to carry an unamplified voice and a choir with warmth, and it has to keep amplified speech intelligible in the back row. Sanctuary acoustics is where those two demands collide, and the reflex fix, spraying absorption across the whole ceiling, can solve one while ruining the other. This article covers where sprayed fiber belongs and who decides.
TLDR: Absorption is not the goal in a worship center. Controlled absorption in the right places is. A ceiling sprayed wall to wall can shorten reverberation everywhere and still leave the slap echo off the back wall untouched, while taking away the support a choir needs to hear itself. In sanctuary acoustics, quantity and placement come out of an acoustic design, not off a product chart.
The Sanctuary That Got Quieter and Still Could Not Be Understood
A building committee raises money for three years, spends most of the acoustic line item spraying the full ceiling of a new sanctuary, and holds the first service in a room that is measurably quieter and no easier to follow. The back third still cannot make out the announcements. The choir director says her section cannot hear itself and starts pushing. Nothing was installed wrong.
That is the most expensive outcome in this work, and it is not a product failure. The absorption went where the biggest surface was instead of where the reflection was. Taking it back off means a lift, masking over pews and finished millwork, and a licensed applicator working inside a building that holds a service every seven days. Nobody budgets for that twice.
Why Sanctuary Acoustics Asks One Room to Do Two Opposite Things
A sanctuary is the hardest acoustic room in commercial construction because it runs two programs that want opposite rooms. Unamplified voice, congregational singing, an organ, and a choir are supported by a room that lets sound persist and come back. Amplified speech through a modern sound system wants the opposite, a room that gets out of the way so the loudspeaker does the work. Most worship centers now run both inside the same hour.
The knob everybody reaches for is absorption, and the ceiling is where they reach, because it is the largest uninterrupted surface in the building and the easiest one to spray. Push that knob far enough and intelligibility improves while the singing goes flat. That is why absorption is not the goal. It is one input into a design serving both programs, and how much a given room can take before the music suffers is a measurement, not a preference.
So the quantity and the placement are not the insulation contractor’s to set. Sanctuary acoustics is a design discipline, and that design belongs to an acoustical consultant working with the licensed architect or engineer. They decide how much absorption the room gets and which surfaces receive it. Our job is to deliver the specified material at the specified thickness on the specified substrate, and to say so when the drawing and the ceiling do not agree.
The Pattern Behind Most Worship Center Acoustic Complaints
I have been spraying insulation and fire protection across Texas, Kansas, and Oklahoma for better than twenty years, and the sanctuary acoustics call arrives in a predictable shape. Someone on the committee sat through a service they could not follow, decided the room needs more absorption, and wants a price on covering the ceiling.
What people think failed is the amount of absorption. What actually failed is where it went and who decided it.
Sit in the room during a service and the complaint rarely points at the ceiling. It points at a hard flat rear wall throwing sound back toward the platform, or a balcony face doing the same at head height, or two parallel painted-block side walls trading a flutter across the middle. In buildings that already got treated, the ceiling is carrying absorption nobody asked it to carry, the singing has gone thin, and the reflection everyone complained about is still there. Every one of those was cheaper to solve at the design table than on a lift, and the prevention is not a better product. It is measuring the room first, then buying absorption for the surfaces that measurement names.
What NRC Measures in a Sanctuary, and What It Does Not
NRC is a sound absorption number. It describes how much sound a surface takes out of the room it faces, measured under ASTM C423, the standard test method for sound absorption and sound absorption coefficients by the reverberation room method. It says nothing about sound passing through a wall into the next room.
Transmission is a different family of numbers. STC covers airborne sound through an assembly and IIC covers impact sound through a floor and ceiling, and both are properties of a specific tested assembly rather than of a material sprayed on one face of it. International Cellulose Corporation publishes no STC or IIC values for K-13, and there is no conversion between the two families. One naming note, since both organizations appear below: International Cellulose Corporation is abbreviated ICC and is not the International Code Council.
The transmission question in a worship building is real and separate. The nursery sharing a wall with the sanctuary, the youth room under the platform, the mechanical room beside the choir loft: those are assembly problems, solved by the walls, the floor and ceiling, the doors, and the duct routing. The IBC’s sound transmission provisions are written for dwelling units and sleeping units, so an assembly occupancy generally has no code minimum here and the target comes out of the design. Confirm that with your authority having jurisdiction. We are also not aware of any major spray polyurethane foam manufacturer publishing ASTM C423 data, which is why the envelope scope and the acoustic scope get bid separately on these buildings.
The K-13 Number That Should Change How a Sanctuary Ceiling Gets Specified
One and a half inches of K-13 over a 1.5-inch metal deck is published at NRC 1.05. The same thickness over solid backing is published at 0.90. Same material, same thickness, two numbers, because the deck flutes leave an air cavity behind the fiber and that cavity does acoustic work the material alone cannot.
Read it the way a specifier should. In a sanctuary with an exposed structural deck, the deck profile the structural engineer already selected is worth more acoustically than an extra inch and a half of sprayed material. That is not recoverable later, and it is the strongest argument there is for bringing sanctuary acoustics into the drawings while the deck is still on the table.
The published values also do something the trade states wrong constantly. They are not monotonic. On solid backing the number climbs to 1.05 at 4 inches, then falls back to 1.00 at 5. More material is not more absorption.
| K-13 thickness and substrate | Published NRC, ASTM C423 | What that substrate is in a worship center |
|---|---|---|
| 1 inch over solid backing | 0.80 | Flat gypsum or plaster ceiling |
| 1.5 inches over solid backing | 0.90 | Same surface, still under every deck row |
| 1.75, 2, or 3 inches over solid backing | 1.00 | A plateau: three thicknesses, one number |
| 4 inches over solid backing | 1.05 | The published peak on a flat surface |
| 5 inches over solid backing | 1.00 | More material, less absorption |
| 1.5 inches over 1.5-inch metal deck | 1.05 | Common deck on older steel-frame sanctuaries |
| 3 inches over 1.5-inch metal deck | 1.05 | Twice the material, same number |
| 1 inch over 2-inch metal deck | 0.90 | Deeper flutes doing the work |
| 2 inches over 2-inch metal deck | 1.05 | A common exposed-deck target |
| 1 inch over 3-inch metal deck | 0.95 | Deep deck on a wide-span metal building |
| 1.5 inches over 3-inch metal deck | 1.00 | What 1.75 inches takes on solid backing |
| 2.75 inches over 3-inch metal deck | 1.05 | Top of the deck rows |
Two limits belong with that table. K-13 is applied to a maximum of five inches in a single application without mechanical support, and above that the manufacturer’s K-13 High-R System applies. And every value pairs a thickness with a substrate, so a bare “NRC 1.05” in a specification does not describe anything a crew can install.
The material also carries a published thermal value of R-3.7 per inch, so a thickness chosen for absorption lands somewhere on the thermal side too. Whether that satisfies an envelope requirement is answered by the energy code your jurisdiction adopted, for your climate zone and assembly, never by the absorption table.
Where Does the Absorption Actually Belong in a Worship Center?
In our field experience the complaints point at the rear wall, the balcony face, and the side walls more often than at the ceiling. The ceiling gets treated first because it is the biggest surface and the easiest to reach with a hose, not because a measurement sent anyone there. Treating all of it can quiet a room and leave the reflection that caused the complaint intact.
Acousticians separate reflections that arrive quickly enough to reinforce a sound from later ones that smear it. Which is which in a specific sanctuary is their measurement to make, in that room, with their instruments. What we can offer is what the complaints correlate with in the buildings we walk.
| What the complaint sounds like | What it usually points to | Where it gets solved |
|---|---|---|
| “We cannot understand the announcements in back” | A late reflection off a hard flat rear wall | Rear wall, after a measurement |
| “There is a slap when someone claps on the platform” | A rear wall or balcony face throwing sound straight back | Rear surfaces and balcony face |
| “There is a flutter across the middle of the room” | Parallel hard side walls trading a reflection | Side walls, treatment or diffusion |
| “The choir cannot hear itself” | Absorption already placed over the platform | A design call, often over-treatment |
| “The room went dead and the sermon is still muddy” | Absorption on a surface the reflection never touched | Re-measure, then treat what it names |
| “The singing feels thin since we did the ceiling” | The room lost support it had been using | Quantity, and expensive to undo |
| “You can hear the nursery through the wall” | Transmission through an assembly, not absorption | Wall, door, and duct assemblies |
Nothing in that middle column is a diagnosis anyone can make off a product chart, and none of it moves the division of responsibility. It is a reason to have the room measured before a committee buys square footage of absorption, and to ask the acoustical consultant whether the ceiling is even the surface that needs it. Sanctuary acoustics gets measured, not guessed.
Sanctuary Acoustics and the Building Code in a Group A-3 Occupancy
Places of religious worship are assembly occupancies. In the 2024 International Building Code they fall under Group A-3 in Section 303.4, and Section 303.1.4 addresses spaces accessory to places of religious worship, which is where classrooms, offices, and fellowship space usually land.
Exposed sprayed insulation on a ceiling routes through a chain of sections that gets summarized wrong. Section 807 of that edition covers insulation and states that thermal and acoustical insulation shall comply with Section 720. Inside 720, Section 720.2 addresses concealed installation and 720.3 addresses exposed installation. Both impose a flame spread index of not more than 25 and a smoke developed index of not more than 450. They are not an exception pair. They are the same limits under two different conditions, and the exception written into 720.2 reaches cellulosic loose-fill insulation, which sprayed fiber is not.
The class thresholds sit in Section 803.1.2, where Class A is a flame spread index of 0 to 25 and a smoke developed index of 0 to 450. K-13’s tested result under ASTM E84, the standard test method for surface burning characteristics of building materials is a flame spread index of 5 and a smoke developed index of 5. Keep those two sentences apart in a submittal: one is a code threshold, the other is a result for the material as tested. Interior finish requirements by occupancy sit in Table 803.13 in the 2018, 2021, and 2024 editions, and sat in Table 803.11 in the 2015 edition.
One thing K-13 is not: a fireproofing product. The manufacturer describes it as a spray-applied thermal and acoustical insulation typically used as an exposed ceiling finish. It is listed as an allowable sprayed fiber applied over spray-applied fire-resistive materials and contributes no fire-resistance rating of its own, so confirm the specific design number in UL Product iQ before anyone treats that ceiling as part of a rated assembly. The model code published by the International Code Council is only the starting point, since editions and local amendments vary across our three states. Verify the adopted edition with your authority having jurisdiction.
What Happens to a Sanctuary Ceiling After It Is Sprayed
K-13 goes on the deck early, before the line array is hung, before the lighting truss and projection mounts, before sprinkler drops and duct hangers are located. Every penetration cut after that is a patch, and a patch sprayed to a different thickness carries a different published NRC and reads as a different tone from the floor. Finalize the audio and lighting layouts before the spray date where the schedule allows it, and where it does not, put a return mobilization and reserved material into the budget on purpose.
Color is a lighting decision as much as an aesthetic one. International Cellulose publishes five standard colors for K-13, Black, Gray, Light Gray, White, and Tan, plus custom matching, with a manufacturer-published light reflectance figure for each: White at 84 and above, Light Gray at 73 and above, Tan at 46 and above, Gray at 45 and above, Black at 17 and above. White returns roughly five times what Black returns to the room. A black deck looks excellent on a rendering, quietly adds fixture count and connected load, and is the least forgiving surface for those patches.
Then there is paint, and in a worship building that is a live risk, because volunteer crews repaint these rooms. The manufacturer’s published answer on painting is a warning rather than a permission: yes, but, please consult International Cellulose Corporation for the correct practices or the benefits of the products can be compromised. Absorption depends on an open fiber matrix with air paths through it, and a film-forming coating closes them. You cannot pull paint back out of cellulose.
Even the purpose-built coating costs something measurable. Over 1.75 inches of K-13, the Protek-13 coated assembly is published at NRC 0.95 where the same 1.75 inches bare is published at 1.00. Whatever a volunteer crew sprays on a Saturday has not been tested on it at all. A sanctuary acoustics scope survives its first repaint when the no-paint note sits on the finish schedule and in the operations and maintenance manual, room by room, so a general note to paint all exposed structure cannot reach that ceiling.
What Texas and Oklahoma Worship Building Stock Does to Sanctuary Acoustics
Worship building stock in Texas and Oklahoma leans hard toward pre-engineered metal buildings and steel-frame sanctuaries with the structural deck left exposed. That is a specific acoustic starting point, not a neutral one, and it is why the substrate column above is worth more here than in a region full of plaster ceilings and masonry vaults. On these buildings the deck is already the ceiling, so the profile the structural engineer selected is sitting in the room whether anyone accounted for it or not.
The second regional pattern is a program change the original room never saw. A sanctuary built in the nineties for a few hundred people, a piano, and a modest speech system now runs a full band, subwoofers, in-ear monitors, and a line array. The room did not change; what it is asked to do did. That is why so much of this work here is retrofit, and why the complaint that shows up is almost never the one the building was designed against.
Codes split at the state line too, which matters when a two-campus church repeats a design. Texas commercial work is on the 2015 IECC, effective November 1, 2016 under 34 Texas Administrative Code 19.53(a), Oklahoma on the 2006 IECC with ASHRAE 90.1-2003 effective September 14, 2022, and Kansas names the 2006 IECC under K.S.A. 66-1227 as a home-rule state, with Texas home-rule cities amending upward so Dallas enforces the 2021 IECC while Fort Worth holds the 2015. That reaches the thermal half of a sprayed ceiling rather than the acoustic half, but it is one more reason a single drawing set does not travel between campuses.
Renovating a Sanctuary Around a Sunday Deadline
Most sanctuary acoustics work here is renovation, in a building that has to hold a service in six days. The sequence that survives that constraint:
- Get the room measured before anything is bought. The acoustical consultant’s design names the quantity, the surfaces, the thickness, and the substrate.
- Confirm the substrate you actually have. Deck profile, existing coatings, prior paint, and any spray-applied fire-resistive material already on the structure. Bond is published as greater than 150 pounds per square foot when tested to ASTM E736, and that figure assumes a clean, sound, correctly prepared surface.
- Mask everything you are not spraying. Pews, carpet, platform millwork, the organ, instruments, and the audio rack. Overspray on a sanctuary finish is worse than the problem you came to fix.
- Control overspray at the source. Containment, negative air where the room connects to occupied wings, and a plan for the classrooms and nursery behind the wall.
- Schedule cure and odor ahead of occupancy. Applied material goes on wet, and the room has to be ventilated, dry, and clean before Sunday. That constraint sets the work window, not square footage.
- Use a licensed applicator. K-13 is installed only by contractors licensed by International Cellulose, and it goes on at a nominal 3.5 pounds per cubic foot, a density attributable to UL ER5499-01 as revised September 19, 2016.
No credible published installed price exists for this work in this market. Any per-square-foot figure circulating as an industry number came from a lead generation site rather than a data source, so get a project bid written against the consultant’s design.
Related Reading
- K-13 Acoustic Performance: NRC Ratings by Thickness works through the thickness and substrate combinations behind the table above.
- Professional K-13 Application Methods for Commercial Projects covers how the material goes on, which is what a renovation schedule has to make room for.
- K-13: The Complete Contractor Guide is the broader reference on the product and its limits.
Frequently Asked Questions
Does K-13 fix the echo in a sanctuary? It can be a large part of the fix, but only where an acoustic design puts it. K-13 is a spray-applied absorptive material with published absorption data by thickness and substrate under ASTM C423. Spraying it across a whole ceiling without a measurement is how rooms end up quieter and still hard to follow.
How thick does K-13 need to be on a worship center ceiling? Thickness comes out of the acoustic design, and the substrate changes the answer. Over solid backing the published NRC reaches 1.00 at 1.75 inches, while over a 1.5-inch metal deck 1.5 inches is published at 1.05. The material is limited to five inches without mechanical support.
Does more absorption always make a worship center sound better? No. Published NRC values for K-13 peak at 1.05 at 4 inches over solid backing and drop back to 1.00 at 5 inches. More to the point, a room can be absorbed past the point where unamplified singing holds up and the choir can hear itself.
Who designs sanctuary acoustics, the contractor or the architect? An acoustical consultant, working with the licensed architect or engineer. They set the quantity of absorption, the surfaces that receive it, and the thickness and substrate. The insulation contractor installs the specified material at the specified thickness on the specified substrate.
Can a K-13 ceiling be painted when the sanctuary gets repainted? The manufacturer’s published answer is yes, but only after consulting International Cellulose Corporation, or the benefits of the products can be compromised. Practically, treat that as no. Even the purpose-built Protek-13 coating takes 1.75 inches of K-13 from a published 1.00 down to 0.95.
Will K-13 stop noise from the nursery reaching the sanctuary? No. That is transmission, and NRC is an absorption number. Sound moving between rooms is controlled by the wall, floor and ceiling, and door assemblies, reported as STC and IIC. International Cellulose publishes no STC or IIC values for K-13, and NRC does not convert to either.
Is K-13 a fireproofing product? No. It is a spray-applied thermal and acoustical insulation typically used as an exposed ceiling finish, and it carries no fire-resistance rating of its own. It is listed as an allowable sprayed fiber applied over spray-applied fire-resistive materials, so confirm the specific design number in UL Product iQ.
Key Takeaways
Sanctuary acoustics is a design scope, not a product purchase.
- An acoustical consultant with the licensed architect or engineer sets quantity, placement, thickness, and substrate.
- The contractor installs what is specified and flags a mismatch on the deck.
Absorption is not the goal; controlled absorption is.
- A sanctuary carries unamplified music and amplified speech, and those want opposite rooms.
- Over-treating the ceiling can quiet a room and leave the reflection that caused the complaint.
Substrate moves the number as much as thickness does.
- 1.5 inches over a 1.5-inch metal deck is published at NRC 1.05; the same thickness over solid backing is 0.90.
- Published values are not monotonic: 1.05 at 4 inches on solid backing, 1.00 at 5.
- Never specify a bare NRC without naming thickness and substrate.
NRC and STC answer different questions.
- NRC is absorption inside a room under ASTM C423; STC and IIC are transmission through a tested assembly.
- International Cellulose publishes no STC or IIC values for K-13, and there is no conversion.
Exposed sprayed insulation is an interior finish question in a Group A-3.
- The 2024 IBC routes insulation through Section 807 to Section 720, with 720.3 covering exposed installation.
- Section 803.1.2 sets Class A at a flame spread index of 0 to 25 and a smoke developed index of 0 to 450; the tested result for K-13 is 5 and 5.
What happens after the spray date decides whether the scope survives.
- Every audio or lighting penetration cut later is a patch at a different thickness and a different published NRC.
- Painting closes the fiber matrix, and even Protek-13 over 1.75 inches reads 0.95 against 1.00 bare.
If you sit on a building committee or you are drawing a worship center and you want an applicator who reads the acoustical consultant’s design before quoting, checks the deck profile and substrate against the specified thickness, protects the pews and the audio rack through the spray, and leaves the owner a no-paint note that outlives the current volunteer crew, that is the sanctuary acoustics work we do throughout Texas, Kansas, and Oklahoma. Call me at 512-387-2111 or email ross@bahlfireproofing.com and we will walk your sanctuary with you, or Contact Bahl Fireproofing to get on the schedule. Our K-13 sprayed fiber insulation page covers the application side, and our Texas service area page shows where we work.
This article provides general educational information about spray-applied insulation and room acoustics and is not engineering, acoustical, legal, or code-compliance advice. It does not replace project-specific direction from a licensed architect or engineer, and acoustic design for a worship space belongs to a qualified acoustical consultant working with that licensed architect or engineer. Published NRC values, R-values, light reflectance figures, and coating data are manufacturer-published and subject to revision, and every absorption value depends on both thickness and substrate, so confirm current values against the manufacturer’s latest data sheet before specifying. Code citations reference a specific edition and the adopted edition varies by authority having jurisdiction. Installation must follow the manufacturer’s written instructions and be performed by a licensed applicator, and product suitability for a specific sanctuary depends on project conditions.