A worship center asks two things of its envelope at once, and they do not point the same direction. It has to hold a very large conditioned volume against a Texas or Oklahoma summer, and it has to sound right when four hundred people sing in it. This article covers what church insulation controls in a sanctuary, what it does not, and where those two problems have to be bid separately.
TLDR: In a sanctuary, church insulation is an air-control and pull-down problem, not an R-value problem. A worship center is occupied for roughly three of the 168 hours in a week, so the envelope has to let a big system cool a big volume fast and then coast. No amount of foam on the roof deck will shorten the reverberation time inside. Two scopes, two bids.
The Foam Went In and the Echo Stayed
A committee raises money for two years, spends a real share of it foaming the underside of a new sanctuary roof, then holds the first service in a room that still rings after the last chord. The back third cannot make out the sermon. The foam performed exactly the way foam performs. It was bought to do a job it was never going to do.
That is the most expensive mistake in church insulation work, and it is a scope failure rather than a product failure. Two different needs get discussed in one meeting using one word. Somebody says insulation and means the utility bill; somebody else means the echo.
The second version costs more. An architect designs the sanctuary around exposed structure, foam goes on the deck between the joists, and a plans examiner asks what the thermal barrier is. The answer is a ceiling nobody drew.
Why Church Insulation Is an Intermittent Load Problem, Not an R-Value Problem
A sanctuary is a very large volume that sits nearly empty most of the week, then loads to full occupancy for two to three hours. That schedule, more than the R-value, is what separates church insulation from insulating an office or a warehouse. The system has to pull a tall room down fast against a sudden sensible and latent load, hold it through the service, then coast for six days.
The arithmetic makes the shape of it obvious. There are 168 hours in a week, and a single-service church is at design occupancy for about three of them. The envelope is not holding a steady state the way a hospital envelope does. It is making a short, violent pull-down cheap and the coast slow.
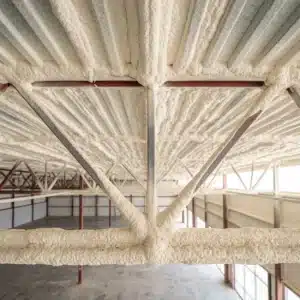
Two things control that, and neither is the number on the spec sheet. The first is air leakage, because infiltration runs all 168 hours whether anyone is in the building or not. It is the load that never turns off. The second is stratification: a sanctuary often runs twenty-five to forty feet to the ridge, warm air stacks where nobody sits, and the thermostat in the seating zone reads a number with little to do with conditions above the trusses. Spray foam earns its place because it is adhered and continuous, an air barrier first.
What Twenty Years of Worship Center Calls Actually Sound Like
I have been quoting and applying spray insulation on worship centers in this region for better than twenty years, and the call opens the same way almost every time. Someone on the building committee has the utility statements in front of them, has decided the building is under-insulated, and wants a price on foam.
Then you walk it, and the bill is not the complaint. The front two rows are cold in January while the balcony is hot in July, and the narthex thermostat says seventy-two the whole time. That is not an R-value symptom. That is stratification plus air leakage in a high-volume room, and it is the pattern behind most church insulation calls I take.
What people think fails is the amount of insulation. What actually fails is the continuity of it, and the failure points are predictable. The roof-to-wall step where a tall sanctuary drops to a classroom wing. The gable ends. The eave at the sidewall. The vented attic over the narthex, connected to the sanctuary through a soffit nobody sealed. And the audio and lighting grid, where penetrations get cut after the insulation was signed off.
On an Oklahoma metal-building worship center a few years back, the committee was certain they needed to double the roof insulation. We sealed the eave, the ridge, the gable ends, and the transition to the education wing, then foamed the deck at an ordinary thickness. The units stopped short-cycling during Sunday pull-down, and the back of the room came within a few degrees of the front.
Does Spray Foam Fix the Echo in a Sanctuary?
No. Spray polyurethane foam is an air and thermal layer, not an acoustic treatment. Closed-cell foam on a roof deck is a rigid, largely closed surface, and rigid closed surfaces reflect sound rather than absorb it. It will cut exterior noise coming in, because it seals the envelope. It will not shorten the reverberation time inside the room.
The test settles it. Absorption is measured under ASTM C423, the reverberation room method for sound absorption and reported as coefficients and a noise reduction coefficient. We are not aware of any major spray polyurethane foam manufacturer publishing C423 data for its product, and a material with no published C423 numbers is not an acoustic material. Spray-applied cellulosic fiber does publish it: K-13 reaches NRC 1.00 at 1.75 inches over solid backing and NRC 1.05 at 1.5 inches over 1.5-inch metal deck.
| Requirement in the sanctuary | Spray polyurethane foam | Spray-applied fiber or absorptive panels |
|---|---|---|
| Air leakage through the envelope | Yes, adhered and continuous | No |
| Thermal resistance in the assembly | Yes, this is the product’s purpose | About R-3.7 per inch, but applied for sound |
| Reverberation time inside the room | No measurable effect | Yes, this is the product’s purpose |
| Published ASTM C423 absorption data | Not published for sprayed polyurethane | Published by thickness and substrate |
| Left exposed as the finished surface | Requires an approved thermal barrier | Commonly applied as an exposed finish |
Read that as a budgeting instruction. If the committee funds one scope this year, fund the one matching the complaint it actually has. And if the ceiling plane will be foam, ask the manufacturer and the licensed architect or engineer whether an absorptive finish can go over it, before it is sprayed.
The Exposed-Structure Problem: What IBC 2603.4 Does to a Sanctuary
Spray foam is a foam plastic under the building code, and foam plastic generally cannot be left exposed to a building interior. Section 2603.4 of the 2021 IBC requires an approved thermal barrier between the foam and the interior: prescriptively half-inch gypsum wallboard, heavy timber construction complying with Section 602.4, or a material tested to and meeting the acceptance criteria of NFPA 275.
You will still hear this called a fifteen-minute thermal barrier on job sites. That phrasing came out of the 2006 through 2012 editions of the IBC. Since 2015 the code points at NFPA 275, which pairs a temperature transmission test with an integrity fire test. Exceptions sit at 2603.4.1, and the ignition-barrier provisions at 2603.4.1.6 cover attics and crawl spaces, not a sanctuary.
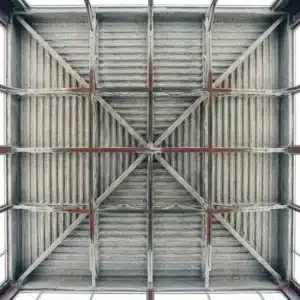
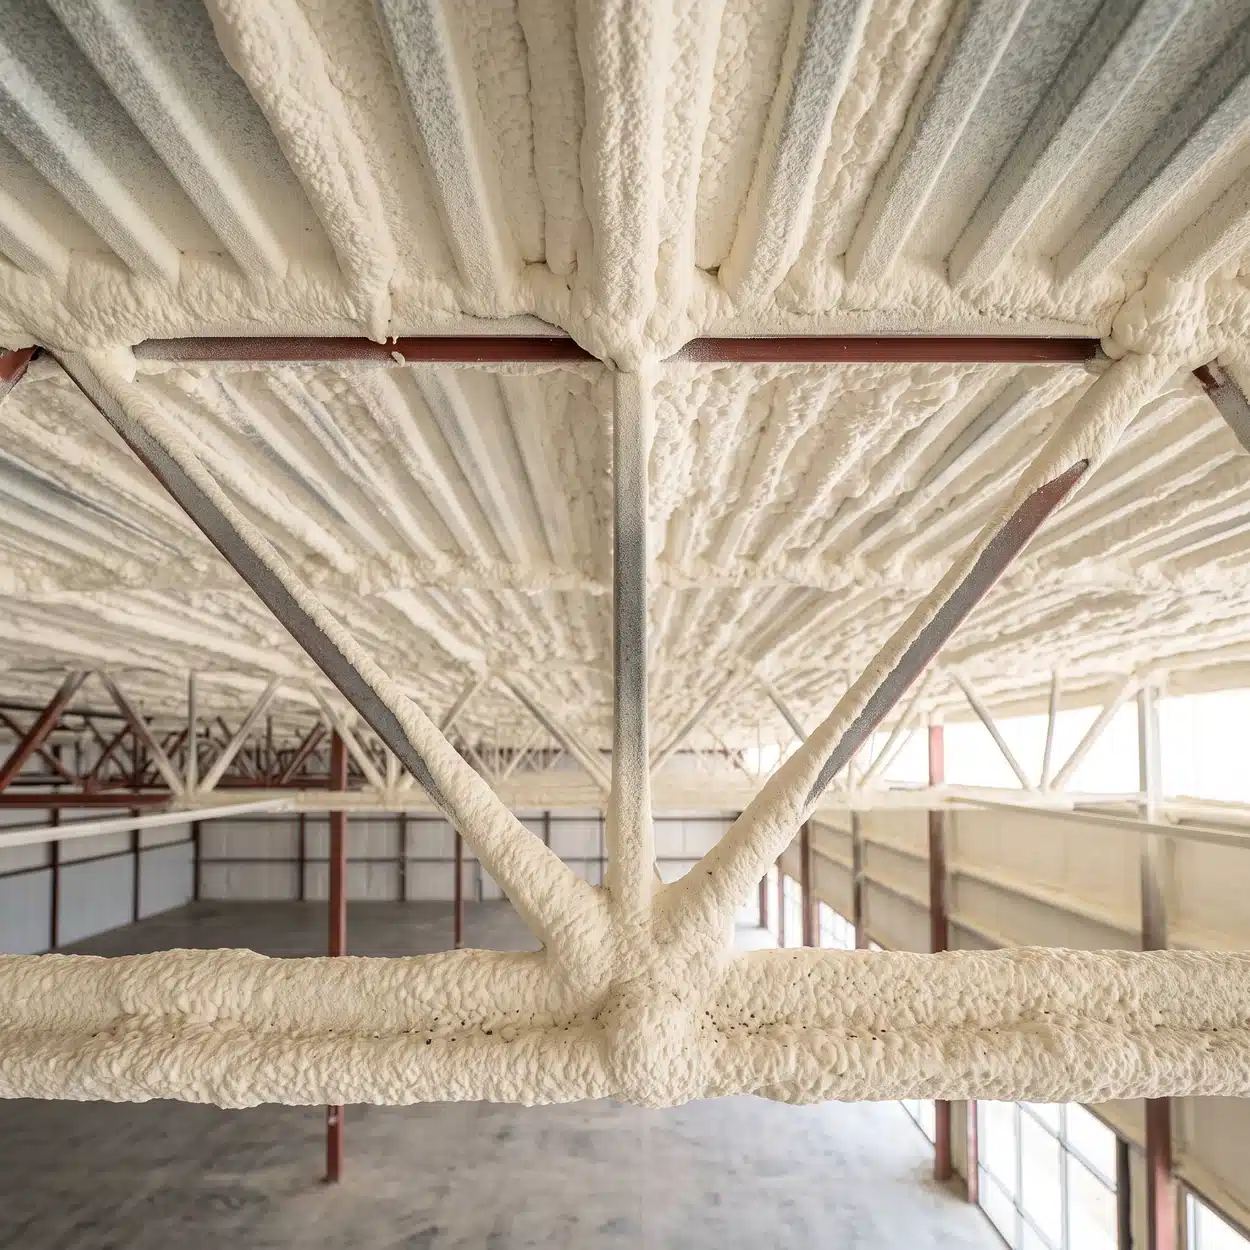
This is where exposed-structure worship centers get expensive. The architecture that sells the building, exposed glulam or steel joists with the deck visible above, is exactly the architecture where foam cannot be the finished surface. Three ways out exist, all of them design decisions: move the insulation above the deck, accept a finished ceiling under the foam, or use a covering carried by a current evaluation report for that assembly and thickness. We have seen all three chosen on Texas sanctuaries, and none of them is cheap once the requirement surfaces after the foam is up.
Section 2603.3 of the 2021 IBC is a separate obligation and gets confused with the thermal barrier constantly. It limits foam plastic to a flame spread index of not more than 75 and a smoke-developed index of not more than 450 when tested to ASTM E84 surface burning characteristics, in the maximum thickness intended for use. That last clause gets dropped from marketing copy, and meeting 2603.3 does not satisfy 2603.4.
Classification matters too, and the education wing is the trip hazard. In the 2021 IBC, places of religious worship are Group A-3 under Section 303.4. Section 303.1.4 provides that accessory religious educational rooms and religious auditoriums with occupant loads of less than 100 per room or space are not classified as separate occupancies, so Sunday school rooms usually stay with the place of worship rather than becoming a Group E school, which the 2021 IBC limits to K-12 education under Section 305.1. Confirm the classification with the authority having jurisdiction.
Closed-Cell or Open-Cell Church Insulation for a Sanctuary?
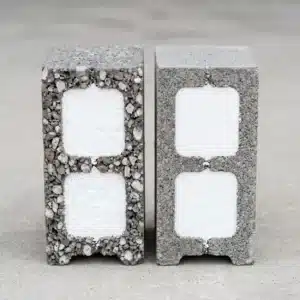
Closed-cell on the roof deck and on anything facing exterior moisture. Open-cell is defensible in interior partitions and inside a well-detailed conditioned assembly where budget is the binding constraint, but it is not a vapor retarder at the thicknesses people actually install.
| Factor | Closed-cell spray foam | Open-cell spray foam |
|---|---|---|
| Aged R-value per inch, published ranges | About 6.2 to 7.0 | About 3.6 to 4.5 |
| Figure we design to | About R-6.5 per inch | About R-3.7 per inch |
| Water vapor permeance at 1 inch | About 0.8 to 1.25 perms, product specific | Roughly 26 perms |
| Vapor retarder class | Class II at about 1.5 inches and above | Class III only at about 2.7 inches and above |
| Behavior in bulk water | Does not absorb; rejects liquid water | Absorbs and holds water |
| Air barrier when adhered and continuous | Yes | Yes |
| Effect on reverberation time in the room | None you can measure | None you can measure |
| Use on a metal roof deck in Texas or Oklahoma | Standard for a sealed assembly | Only where vapor control has been reviewed |
| Thermal barrier obligation under 2021 IBC 2603.4 | Applies | Applies |
| Relative material cost per inch | Higher | Lower |
The permeance row is the one most often stated wrong in this trade. Closed-cell spray foam is not a vapor barrier. Measured products land between roughly 0.8 and 1.25 perms at 1 inch, Class II or Class III depending on the product, and Class II generally arrives near 1.5 inches. One submittal habit worth keeping: ask for aged R-value and refuse LTTR, a boardstock designation under CAN/ULC S770.
Texas and Oklahoma Do Not Share an Energy Code
This is the difference that matters most to a two-state building program, and church insulation specs do not transfer across the state line. Texas commercial construction is on the 2015 IECC, effective November 1, 2016 under 34 Texas Administrative Code 19.53(a). Oklahoma adopted the 2006 IECC and ASHRAE 90.1-2003, with state amendments, effective September 14, 2022. Read that twice: a 2022 effective date on a 2006 edition. Copy the Fort Worth submittal set onto a Norman campus and the edition is wrong before the first number is entered.
The climate zone map is the second trap. The 2021 IECC carried the first zone update since 2003, and roughly ten percent of US counties changed, nearly all of them to warmer zones. A jurisdiction still on an older edition is judged against that edition’s map. Dallas-Fort Worth, Oklahoma City, and Tulsa are Climate Zone 3A, Houston is 2A, Wichita is 4A. Confirm your county against Table C301.1 in the adopted edition.
Here is the fact worth carrying into a building committee meeting. Texas home-rule cities amend upward, so the state answer is only a floor. Dallas enforces the 2021 IECC. Fort Worth is still on the 2015. Same envelope detail, two editions, twenty miles apart. A sanctuary designed in one city and repeated in the other is not one design with two addresses. It is two compliance problems, and the difference surfaces at plan review.
The required value comes from the opaque envelope table in the edition your building official enforces, for the project’s climate zone and assembly, never from a table you memorized. Metal building and steel-framed walls are written as a cavity value plus a separate continuous insulation value, so quoting half the row describes a wall that does not comply. Roofs split again into above-deck, metal building, and attic rows with different values in the same zone. Where a foam-only assembly cannot match a prescriptive row, compliance runs the U-factor path, and that calculation belongs to the licensed architect or engineer. ASHRAE requires nothing on its own. It is a standards developer, and 90.1 reaches a project only where a jurisdiction adopted it or the design elected the 90.1 path the adopted IECC allows. That is how Oklahoma’s 90.1-2003 reference arrives. Kansas names the 2006 IECC as its standard for new commercial and industrial structures under K.S.A. 66-1227, but as a home-rule state adoption and enforcement sit locally. The DOE Building Energy Codes Program tracks adoption, and the first thing we confirm is the edition enforced on site.
What Does Church Insulation Cost in Texas and Oklahoma?
No credible installed price is published for spray foam in a worship center in this market, and we are not going to invent one. Any dollar-per-square-foot figure circulating as an industry number traces to a lead-generation site rather than a data source. What we can give you is what moves the number.
Access comes first. A forty-foot ridge over fixed pews is a different job than the same square footage over an open slab, because the crew works off lifts instead of walking the floor. Substrate condition is second, since a deck that has to be cleaned adds time before any foam is sprayed. Then foam type and thickness, then occupancy, because a church has a hard deadline every seven days.
The line that surprises committees is the thermal barrier. When foam cannot be the finished surface, the covering over it is frequently the largest number on the page and the one most often missing from an early budget.
A Working Sequence for a Worship Center Envelope
Most of the trouble here comes from doing these steps out of order.
- Pick the insulation plane before anything else is drawn. Under the deck, above the deck, or on a flat ceiling below the trusses. That choice sets the volume the system has to condition.
- Draw the thermal barrier in the same set as the foam. Not a later phase, not an allowance. If the exposed look is a requirement, it may push the insulation above the deck.
- Bid the acoustic scope separately and early. Reverberation control is a different trade and a different material, and one bid will not cover both.
- Walk every transition before quoting, and name who owns the penetrations. Roof steps down to lower wings, gable ends, the eave, the narthex attic, and the audio and lighting grid.
- Confirm the adopted code edition with the AHJ before the spec goes out. Texas, Oklahoma, and Kansas will not give the same answer, and neither will two jurisdictions in one state.
- Schedule around substrate temperature and around Sunday. A west-facing metal wall on an August afternoon here sits outside most application windows.
Related Reading
- Spray Foam Insulation for Metal Buildings in Texas covers the pre-engineered metal envelope in full, and most new worship centers here are metal buildings first.
- K-13 Acoustic Performance: NRC Ratings by Thickness is the next read for the acoustic scope foam does not cover.
- Commercial Spray Foam Insulation Guide works through material selection, code obligations, and assembly detailing.
Frequently Asked Questions
What insulation is best for a metal-building church? Church insulation on a pre-engineered metal worship center usually means closed-cell spray foam on the underside of the roof deck, because it is adhered, continuous, and low-permeance. The value is the air seal as much as the R-value. Whatever plane you pick has to close at the eave, the ridge, and every transition to a lower wing.
Does spray foam reduce echo in a sanctuary? No. It cuts noise coming in from outside because it seals the envelope, but it does not shorten reverberation time inside. Absorption is measured under ASTM C423, and we are not aware of published C423 data for spray polyurethane foam. Reverberation control is a separate scope.
Can spray foam be left exposed on a sanctuary ceiling? Generally not. Section 2603.4 of the 2021 IBC requires an approved thermal barrier between foam plastic and the interior: half-inch gypsum wallboard, heavy timber per Section 602.4, or a material meeting NFPA 275. On an exposed-structure sanctuary that usually changes the design.
What does church insulation cost for a worship center in Texas or Oklahoma? No credible installed price is published for this market, so it has to be bid. Access, ceiling height, substrate condition, foam type and thickness, and whether the thermal barrier sits inside the scope are what move the number.
Does the same energy code apply to a church in Texas and one in Oklahoma? No. Texas commercial work is on the 2015 IECC, effective November 1, 2016, while Oklahoma is on the 2006 IECC with ASHRAE 90.1-2003, effective September 14, 2022. Different editions, different tables. Texas home-rule cities amend upward too, so Dallas is on the 2021 IECC while Fort Worth holds the 2015.
Is a church an assembly occupancy under the building code? Yes. In the 2021 IBC, places of religious worship are Group A-3 under Section 303.4. Section 303.1.4 provides that accessory religious educational rooms and auditoriums with occupant loads of less than 100 per room or space are not separate occupancies.
Key Takeaways
The schedule is the load, not the R-value.
- A sanctuary is at design occupancy for roughly three of the 168 hours in a week.
- Air sealing controls the pull-down and the coast more than thickness does.
Spray foam is not an acoustic treatment.
- Absorption is measured under ASTM C423, and no published data exists for sprayed polyurethane.
- Foam cuts exterior noise intrusion because it seals; it does not change reverberation time.
The thermal barrier decides the ceiling design.
- 2021 IBC Section 2603.4 requires half-inch gypsum, heavy timber per Section 602.4, or a material meeting NFPA 275.
- The fifteen-minute phrasing is legacy 2006 through 2012 IBC language, not the current criterion.
- Section 2603.3 separately caps flame spread at 75 and smoke developed at 450 per ASTM E84.
Closed-cell on the deck, open-cell where it is defensible.
- Aged R-value runs about 6.2 to 7.0 per inch closed-cell and 3.6 to 4.5 open-cell.
- Closed-cell is not a vapor barrier; it reaches Class II near 1.5 inches, not at 1 inch.
Texas and Oklahoma sit on different editions, so church insulation specs do not transfer.
- Texas is on the 2015 IECC, Oklahoma on the 2006 IECC with ASHRAE 90.1-2003, Kansas on the 2006 IECC under home rule.
- Dallas enforces the 2021 IECC while Fort Worth holds the 2015, so read the edition off the jurisdiction.
If you sit on a building committee and you want a crew that separates the air-control scope from the acoustic scope before anyone quotes, draws the thermal barrier into the same set as the foam, and confirms which energy code edition your site is actually under, that is the church insulation work we do throughout Texas, Kansas, and Oklahoma. Call me at 512-387-2111 or email ross@bahlfireproofing.com and we will walk the sanctuary with you, or Contact Bahl Fireproofing to get on the schedule. Our spray foam insulation page covers the commercial side of this work, and our Oklahoma service area page shows where we work north of the Red River.
This article provides general educational information about insulation, acoustics, and building envelope performance, and it is not engineering, legal, or code-compliance advice. It does not replace project-specific direction from a licensed architect or engineer. Aged R-value, water vapor permeance, and published sound absorption data are product specific and are revised by manufacturers, so confirm current values against the latest data sheet before specifying. Code citations reference a specific edition and adopted editions vary by jurisdiction, so confirm requirements with your local building department. Installation must follow the manufacturer’s written instructions and be performed by a qualified applicator, and suitability for a given sanctuary assembly should be confirmed with the manufacturer and a licensed architect or engineer. Cost discussion here describes what drives price and is not a quote.