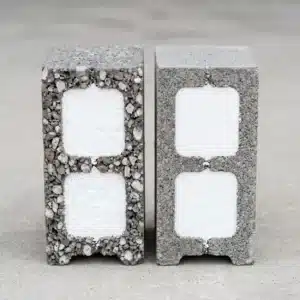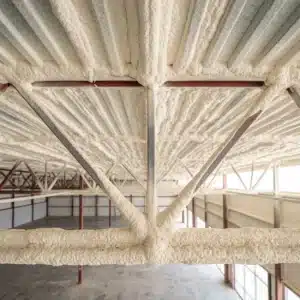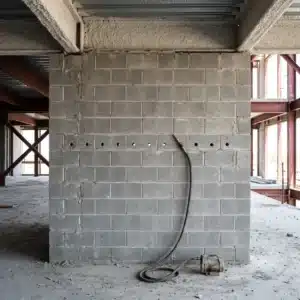
A Core-Fill installation is usually a one-day operation on a commercial block elevation, and the injection is the easiest part to get right. What decides whether the wall actually fills was settled weeks earlier by the masonry crew. Below is the field sequence: readiness, fill method, hole layout, injection, verification, patching, cure, and scheduling in Texas, Kansas, and Oklahoma.
TLDR: The injection is simple and the failures are all upstream of it. A Core-Fill installation does not go wrong because of the foam; it goes wrong because a grouted bond beam, a mortar dam, or an unsealed penetration already decided where the foam could travel. The material sets in about twenty seconds and cannot be redirected, so the wall has to be right first.
Why a Core-Fill Installation Fails Before the Hose Arrives
A contractor calls in January about a masonry office block filled the previous fall. The owner says the insulation did not work: the north wall is cold above roughly eight feet, normal below. Nothing is wrong with the material. A grouted bond beam at the eight foot course stopped a fill that went in from one row of holes at five feet. Every cell above that beam is empty block, now behind paint and veneer.
Here is why there is no second chance. Core-Fill 500 is a two-component aminoplast foam from Tailored Chemical Products, Inc. of Hickory, North Carolina, mixed with compressed air at the nozzle and injected wet. The current technical data sheet lists a set time of 21 seconds, so call it roughly twenty seconds under typical conditions. That is the entire window. After it, the material has taken whatever path the wall offered and stopped, and pressure at the hose creates no new path.
What Actually Stops a Fill, and It Is Not the Foam
I have been putting sprayed and injected insulation into buildings across Texas, Kansas, and Oklahoma for more than twenty years, and the pattern on masonry core fill is consistent enough that I can usually name the cause over the phone. People blame the material. They say the foam shrank, or settled, or never expanded. The cured product is reported at less than one percent shrinkage under the D.O.E. (E)(11) and H.U.D. 6.2.5 test references, so an empty foot at the top of a cell is not shrinkage.
Four things stop it, and all four are masonry decisions made before we are on site. Grouted cells carrying vertical reinforcement were never fillable. A grouted bond beam stops the fill across the whole wall. Mortar droppings hung on a web build a dam. An unsealed penetration gives the material somewhere easier to go than up. All four show on paper or from a lift before anyone drills.
Step 1: What Must Be Complete Before a Core-Fill Installation Starts?
The wall has to be topped out, sealed, and cured before injection begins. Topped out means bond beams poured, reinforced cells grouted, and lintels set to the level being filled. Sealed means every opening through the block is closed: conduit, sleeves, boxes, anchor pockets, and open head joints.
- Grouting drawings marked up. Shade every grouted cell, bond beam, and lintel on an elevation. That drawing is the fill plan and the hole layout at once.
- Cores clean. Mortar droppings are the most common dam, and the only time to keep them out is while the wall goes up. Mesh or dam material left above a grouted lift blocks a core just as well.
- Penetrations sealed. Rough-in conduit, sleeves, roof anchors, and shelf angle pockets all leak material.
- Wall dry, finishes not started. Nothing goes on the inside face until the fill is verified.
State the limitations early. The foam carries no compressive load and is not for flotation, ceiling, attic, or overhead use, or for use underground as a vapor barrier. It should not see sustained temperatures above 190 degrees Fahrenheit, or 88 degrees Celsius, and it adds no fire-resistance rating to a masonry wall.
Step 2: Side Fill or Top Fill, and When Each One Applies
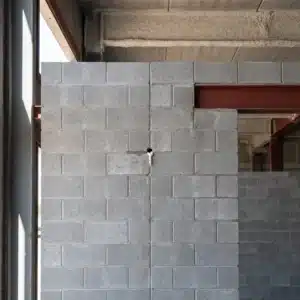
Two methods exist, and the wall picks. Side fill, also called pressure fill, injects horizontally through small holes drilled in the bed joints of a standing wall. Top fill drops material down the open cores from the top of a lift, before the closing course or cap seals it. Only side fill works on a finished or retrofit wall.
| Factor | Side fill (pressure fill) | Top fill |
|---|---|---|
| When it applies | Topped out and closed; retrofit; finished elevations | New masonry while the lift top is open |
| Wall condition required | Complete, sealed, mortar cured, penetrations closed | Cores open and clear to the lift top |
| Entry points | Drilled bed joint holes on published geometry | The open core tops; no drilling |
| Verification method | Adjacent holes, volume reconciliation, sample re-drill | Visual at the core top, volume reconciliation |
| Patching required | Every hole tuckpointed to the joint | None on the wall face |
| Typical schedule position | Trails the masons by a section | Interleaved with the masons, lift by lift |
| Principal limitation | Every hole is a patch on a visible face | Gone the moment the wall closes |
Most commercial projects get side fill, because the scheduling advantage is real: the masons close a section and move on, and the Core-Fill installation crew works behind them. Top fill is worth asking for on tall walls already scaffolded at the lift breaks.
Step 3: The Drilling Pattern and Where the Holes Go
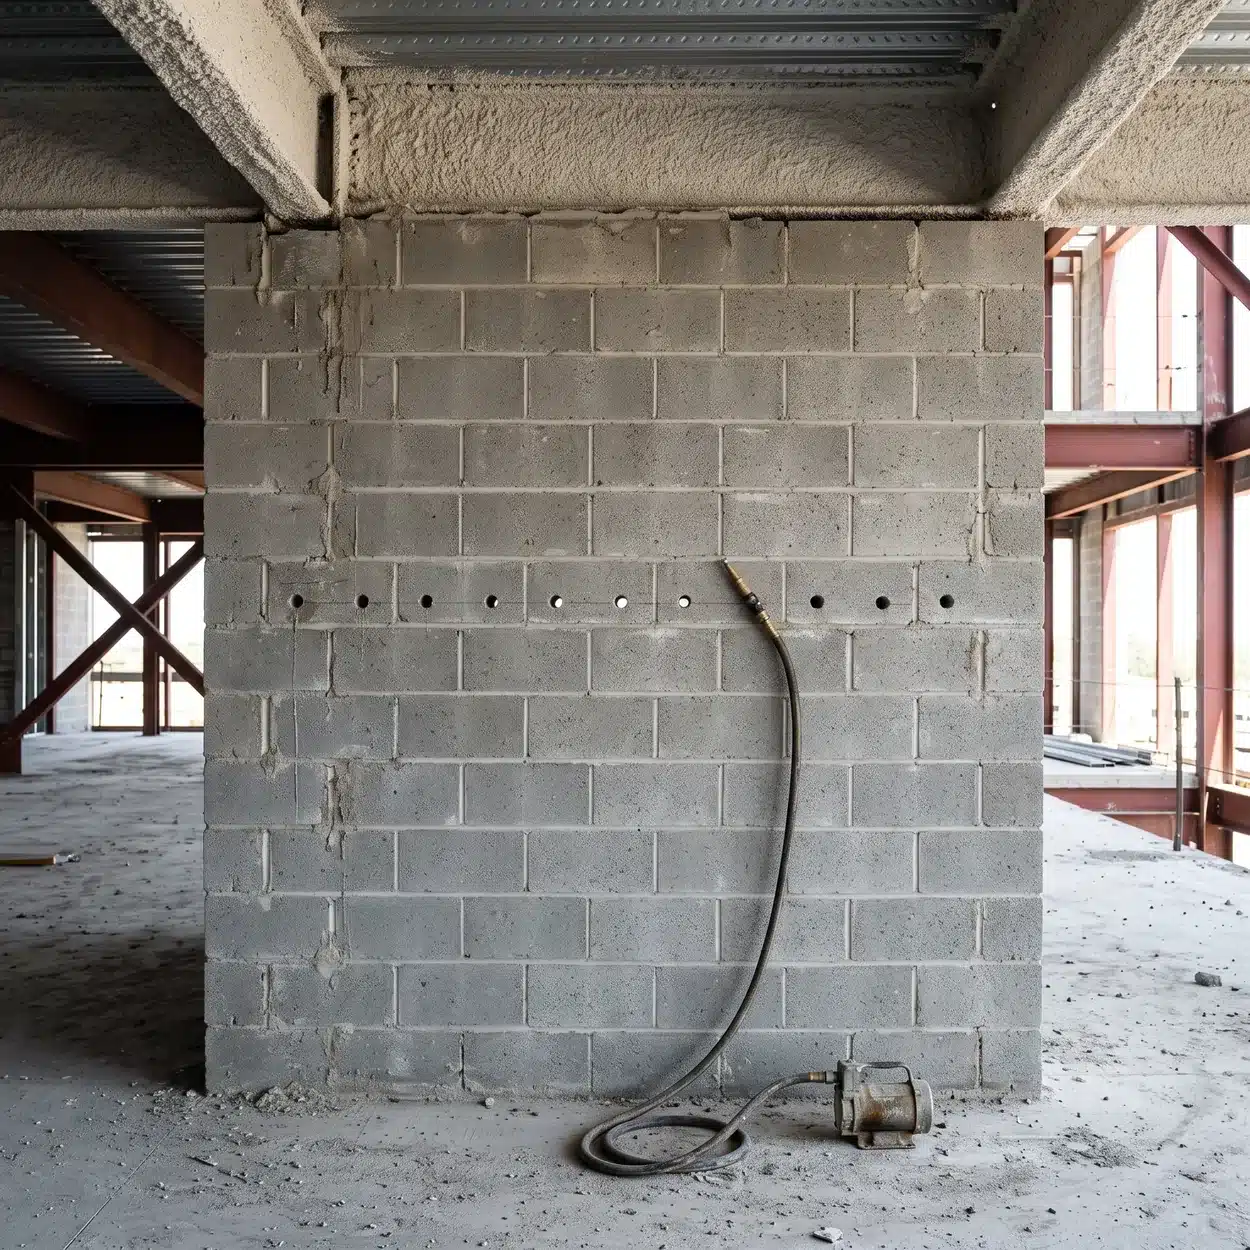
Core-Fill installation geometry starts from the manufacturer’s published installation guidance: holes roughly every 8 inches on center along a line about 5 feet off the floor, repeating every 10 feet vertically until the wall is full. Treat that as starting geometry, not a specification. The submittal layout comes from the unit size, the bond pattern, the grouting drawings, and the installer’s procedure.
The spacing has a reason. On a two-cell 16 inch unit, cell centers sit roughly 8 inches apart, so holes at 8 inches on center land about one per cell. Match the spacing to the block delivered, not to a brochure.
Holes belong in the bed joint, not the face shell. A joint patches back and reads as a joint, while a face shell hole is a permanent repair that cuts into the material ASTM C90, the standard specification for loadbearing concrete masonry units sets minimum thicknesses for. On architectural units the patch is an appearance decision, so mock one up first. Two rules save the most rework: put a hole row above every grouted bond beam, and skip the shaded cells instead of finding them with a drill bit.
Step 4: Injecting From the Bottom Up
Injection runs the bottom row first and works up. The nozzle goes into a hole, material is injected until the cell stops taking it or shows at a neighboring hole, and the crew moves along the row watching both sides. Foam travels through web openings into adjacent cells as well as vertically, so a row fills as a connected system.
Bottom-up order matters twice. Each completed row gives the one above a floor to land on, and material that finds a downward path shows at a hole already passed, which is evidence now instead of a discovery later.
The manufacturer’s literature describes the material as setting cold shortly after it leaves the nozzle rather than expanding further in the cavity, and as flowing around pipe, wire, conduit, and boxes. Neither replaces sealing the wall, because the flow that wraps a conduit follows it out an open knockout.
So watch the wall as the crew works. Material at a control joint or inside a device box reports an opening nobody sealed, and a cell that takes nothing gets marked and diagnosed, not more pressure.
Step 5: Verifying the Fill Before You Close the Holes
No published third-party verification protocol exists for injected masonry foam, so verifying a Core-Fill installation is a field discipline rather than a code test. Four checks carry it: material presenting at adjacent holes, reconciling material consumed against calculated core volume, a sample re-drill just below a bond beam where a void would hide, and a thermal scan once the wall has a temperature difference across it.
Volume reconciliation is the check most crews skip and the one that catches a bond beam nobody drew. Take the core volume of the delivered unit from the block supplier’s data, multiply by the fillable area on the marked-up elevation, and compare it to what went in. A wall that took materially less is telling you something stopped it.
Put the sample re-drill where the licensed architect or engineer agrees to take one. A thermal scan supplements it but needs a real temperature difference to show anything.
Unfilled cells are not cosmetic. The energy model assumed filled cores, and the series-parallel values in the CMHA technical note on R-values of single wythe concrete masonry walls are calculated on that basis. Our upcoming Core-Fill 500 R-value guide covers what block density does to those numbers. Either way, hand the owner an injection log by elevation and course, with hole locations, lot numbers, conditions, and sample results.
Step 6: Patching the Joints, and the Water That Has to Leave the Wall
Patch after verification, never before. Holes get tuckpointed with mortar matched to the joint in color, texture, and tooling, a mason’s task on architectural masonry. On a wall receiving a coating or veneer, coordinate the patch with whoever owns that finish.
Now the part of a Core-Fill installation almost nobody schedules for. The foam goes in wet and dries afterward. The current data sheet puts wet density at 2.7 to 3.3 pounds per cubic foot and dry density at approximately 0.8. Run that arithmetic and roughly seventy to seventy five percent of the mass you inject is water that has to leave the assembly.
Set time and cure are different things, and conflating them is how a schedule goes wrong. Set is the twenty seconds it takes the material to stop moving. Drying takes days and depends on temperature, humidity, and how open the wall is. The published data we reviewed gives no drying schedule tied to ambient conditions, so get the installer’s guidance in writing.
Over the first days, expect damp joints, keep the space ventilated, and hold low-permeance finishes and coatings until the wall has released that water. A wall wrapped tight on both faces has nowhere to send it.
Scheduling a Core-Fill Installation for Weather and Code in Texas, Kansas, and Oklahoma
Weather matters more here than on sprayed work, because a block wall stores temperature and the material goes in wet. In Kansas, Oklahoma, and the Texas Panhandle, a wall that sat below freezing overnight is still cold in its cores at mid-morning, and cold wet foam dries slowly. We schedule winter fills for the back half of the day, sun-facing elevations first. A Texas summer inverts that: a west elevation is the hottest surface on site by afternoon, so it gets filled early.
Be careful with what the manufacturer publishes. The 190 degree Fahrenheit figure is a service ceiling, not an application window, and the documentation we reviewed gives no ambient application range. That puts the hot-weather and cold-weather procedure in the installer’s submittal.
Code adoption diverges across the three states, and this is where a national article stops helping. Texas is on the 2015 IECC, effective November 1, 2016 under 34 Texas Administrative Code 19.53(a). Oklahoma is on the 2006 IECC with ASHRAE 90.1-2003 and state amendments, effective September 14, 2022, a 2022 effective date on a 2006 edition. Kansas names the 2006 IECC as its standard for new commercial and industrial structures under K.S.A. 66-1227, and as a home-rule state adoption and enforcement are local. Wichita enforces the 2024 IBC, which says nothing about the energy code the same department applies.
Home-rule cities amend upward, and the clearest example sits in one metro. Dallas enforces the 2021 IECC. Fort Worth is still on the 2015. Same envelope detail, two editions, twenty miles apart. A Core-Fill installation crossing that line is not one submittal reused. The edition is a jurisdiction fact, not a state one.
One distinction decides how a filled wall gets credited, whatever the edition. The prescriptive mass wall rows in the opaque envelope table are written in continuous insulation, abbreviated ci, and continuous means uninterrupted by framing or webs. Foam inside block cores is interrupted by every web, so it is cavity insulation and generally does not satisfy a prescriptive ci row alone. In the 2021 IECC that is Table C402.1.3 for the R-value method and Table C402.1.4 for the U-factor method, and those rows govern where a jurisdiction amended up to that edition, as Dallas has. Elsewhere, read the row out of the edition your building official enforces, for the climate zone and assembly. The International Code Council publishes the model documents, but adoption is local, so confirm the edition and the compliance path with the authority having jurisdiction.
Coordinating the Work With the Mason and the MEP Trades
The scheduling advantage is genuine and it is why general contractors like this work. Batt and board inside a masonry cavity go in as the wall rises, putting an insulation crew inside the mason’s work. A Core-Fill installation goes in after a section is closed. That advantage evaporates when the fill is an afterthought, because nobody sealed the penetrations.
A retrofit on a 1970s block building in Kansas shows the version that works. The owner wanted the envelope filled and no reinforcing drawings existed. Rather than quote blind, we drilled a test row on one bay and probed each cell. Roughly every third cell was grouted at a pilaster spacing nobody had recorded, and an undocumented bond beam ran at the window head. That half day changed the hole layout and the fillable area, and gave the owner a real number instead of a change order.
One code obligation follows any foam plastic. Section 2603.4 of the 2021 IBC requires foam plastic to be separated from the building interior by an approved thermal barrier: half inch gypsum wallboard, heavy timber per Section 602.4, or a material meeting NFPA 275, with exceptions at 2603.4.1. The fifteen minute thermal barrier language still heard on job sites is legacy wording from the 2006 through 2012 editions. Whether masonry enclosing the foam reaches an exception is a call for the licensed architect or engineer and the authority having jurisdiction.
On budget, be skeptical of any number you find online. There is no credible published installed price for masonry core fill in our three states, and we will not invent one. Cost turns on unit size, fillable cells, access, and whether the wall is new or a retrofit. Get a project bid, and ask what the bidder assumed about fillable area.
Related Reading
- How spray-applied fireproofing is applied runs the same substrate-first logic on steel.
- Professional K-13 application methods for commercial projects covers the sprayed fiber side of our work.
- Why surface preparation matters in commercial fireproofing argues that most application failures are readiness failures.
Frequently Asked Questions
How long does a Core-Fill installation take on a commercial building? Most elevations fill in a day or less once the wall is ready, because the crew works a hole row at a time and the material sets in about twenty seconds. Bond beams set the number of hole rows, and that sets the duration.
Does the fill hold up the masonry crew? No, and that is the scheduling argument for it. Sections get filled after they are topped out and closed, so masons keep their own sequence, which batt and board in a cavity do not allow.
How many holes get drilled, and how far apart? Manufacturer guidance puts holes roughly every 8 inches on center, about 5 feet off the floor, repeating every 10 feet vertically. On a two-cell 16 inch unit that is about one hole per cell. Confirm it against current published guidance and the grouting drawings.
Can the foam fill around conduit and electrical boxes in the cores? The manufacturer’s literature describes it flowing around pipe, wire, conduit, and boxes. The catch is that the same flow follows an open knockout out of the wall, so seal every penetration and device box before injection.
How do you know the cores actually filled? No published third-party verification test exists for this work, so it is a field discipline. Watch for material at adjacent holes, reconcile consumption against calculated core volume, drill a documented sample hole, and consider a thermal scan.
Can a Core-Fill installation be done in an existing building? Yes. Commercial and industrial retrofit is a listed application, and the wall fills through drilled holes rather than by opening it. The cores still have to be open, so budget a test row on a building older than its drawings.
Key Takeaways
The wall decides the fill, not the material.
- Grouted cells, bond beams, mortar dams, and unsealed penetrations stop a fill.
- All four show on the drawings or from a lift before anyone drills.
Readiness is the quality plan.
- Topped out, grouted, sealed, dry, and no interior finishes started.
- Shade every grouted cell and bond beam on an elevation; that is the fill plan.
Geometry comes from the manufacturer, verified for the project.
- Roughly 8 inches on center, about 5 feet up, repeating every 10 feet vertically.
- Holes go in the bed joint, never through the face shell.
Verify before you patch.
- Reconcile material consumed against calculated core volume for the fillable area.
- Drill a documented sample hole below a bond beam and log it for the owner.
Set time is not cure time.
- The material stops moving in roughly twenty seconds per the technical data sheet.
- Drying takes days, because wet density of 2.7 to 3.3 drops to about 0.8 pounds per cubic foot.
If you want a Core-Fill installation run by a crew that reads the grouting drawings before it drills, marks the cells that were never fillable, lays hole rows around the bond beams, injects bottom up, and verifies before it closes a joint, that is the work we do throughout Texas, Kansas, and Oklahoma. Call me at 512-387-2111 or email ross@bahlfireproofing.com to walk an elevation, or Contact Bahl Fireproofing to get a masonry scope on the schedule. Our K-13 sprayed fiber insulation page covers the sprayed side of our work until the masonry service page publishes, and the service areas we cover page shows the territory.
This article provides general educational information about masonry insulation and installation practice and is not engineering, legal, or code-compliance advice. It does not replace project-specific direction from a licensed architect or engineer. Installation must follow the manufacturer’s written instructions and be performed by a qualified applicator, and hole spacing, placement, and injection sequence must be confirmed against the manufacturer’s current guidance and the project specification. Product specifications including density, set time, and shrinkage are revised, so verify current values against the latest data sheet. Suitability depends on project conditions. Fire-resistance ratings depend on the tested or calculated assembly and correct installation, and code citations reference a specific edition while the adopted edition varies by jurisdiction. Any cost discussion is general context, not a quote.