A CMU retrofit is one of very few ways to insulate a standing concrete block wall without opening it, which is why it gets proposed on buildings nobody has drawings for. This article covers how to investigate an existing wall before you price it, what an older wall may already hold, how the work runs on an occupied building, and when the answer is to leave it alone.
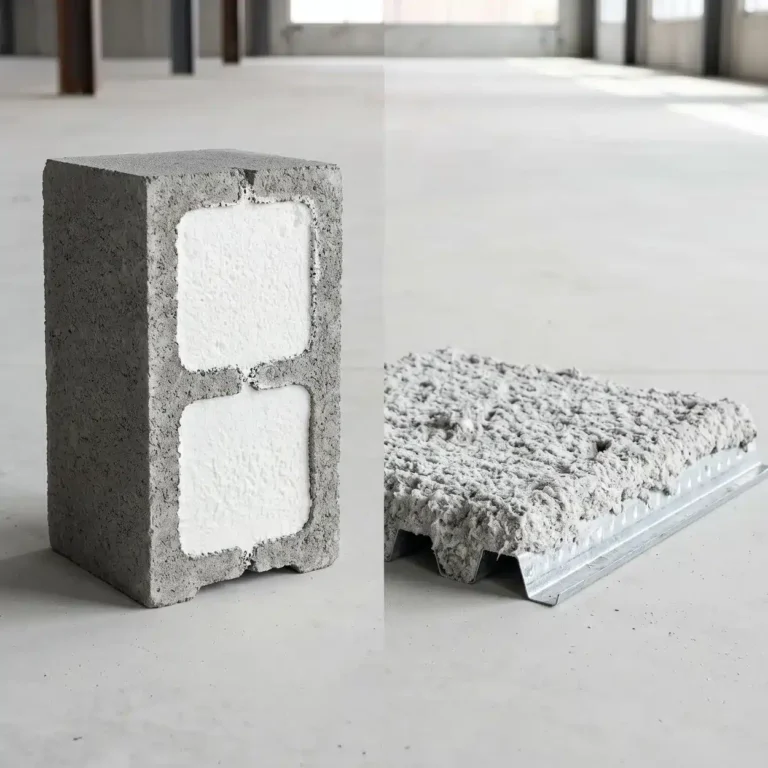
Foam injected into the hollow cores of concrete block is commonly referred to as core fill insulation. Core Foam from cfiFOAM is the product our crews install for that work.
TLDR: Injected foam is the easy part. On a CMU retrofit you are not buying insulation, you are buying information about the wall first, because an existing wall is an unknown. A test hole costs a morning. Learning from the invoice that the cells were already grouted, already full, or never connected costs the whole job.
The CMU Retrofit Invoice Nobody Budgeted For
An owner buys a 1970s masonry office and warehouse and wants the block insulated before a tenant fit-out. The bid is priced off the elevation: so many square feet of wall, one rate, done. Nobody opens the wall first. That building turns out to carry grouted cells at every pilaster, a bond beam at the window head, and a grouted shear wall behind the truck dock. A large share of what he paid to fill had nothing in it to fill.
The second version is worse. A crew drills into an older wall and gray-brown loose material runs onto the floor. Nothing else gets drilled until somebody qualified says what it is, and the owner is holding a hazardous-material question he never priced.
What Actually Stops a CMU Retrofit, and It Is Not the Foam
I have been putting sprayed and injected insulation into buildings across Texas, Kansas, and Oklahoma for more than twenty years, and on existing masonry the pattern repeats. Owners assume the risk lives in the material: whether the foam holds up, whether it settles. cfiFOAM’s product sheet reports shrinkage under 0.5 percent. The wall is the variable, not the foam.
What decides a CMU retrofit is how much of the wall was ever hollow, and whether anybody confirmed it before a number went on paper. On a fifty-year-old building the drawings are gone and the reinforcing was field-adjusted. So we drill, look, and price the fillable area.
How Do You Investigate a Block Wall Before You Price a Retrofit?
Start with original drawings if any survive, confirm them with a borescope through a small test hole, sound the wall for solid areas, then run a trial fill on one bay to prove the cells take material and connect vertically. Four steps, half a day, and that half day is the difference between a bid and a guess.
Treat drawings as a hypothesis, because crews grout more cells than a drawing shows. Put test holes where a problem would hide: under a suspected bond beam, beside a pilaster, at a head, and low on any stained wall. From outside a bond beam reads as a solid horizontal band and a reinforced cell as a solid column on a regular spacing. A mortar dam reads as nothing at all, which is why it hides a void.
| What the investigation finds | What it means | What it does to the fill | What it does to the price |
|---|---|---|---|
| Grouted bond beam | Solid band at a head or bearing | Stops the fill at that course | Adds a hole row above every beam |
| Grouted cells at pilasters | Vertical reinforcement went there | Never fillable | Cuts fillable area, not wall area |
| Fully grouted shear wall | A structural decision made in 1970 | No fill on that elevation | Leaves the scope entirely |
| Mortar droppings on a web | The cell is split in two | Foam stops, a void hides above | Adds hole rows and check drilling |
| Loose fill already in the cores | The wall was insulated once | Cells are occupied | Hazardous-material assessment first |
| Efflorescence or spalling | Water has an active path | Fill waits for the water fix | Masonry repair becomes scope one |
| Normal-weight block on record | Roughly 135 pounds per cubic foot | Fills normally, calculates low | May not justify the work |
| Cells that take nothing | Something is in there, or nothing connects | Diagnosed, never forced | Shrinks the honest scope |
Loose-Fill Vermiculite: the One Thing You Do Not Drill Into Blind
Older masonry buildings sometimes have loose fill already in the cores. Perlite and vermiculite were both used this way. Perlite is a scheduling problem: the cells are occupied and there is nothing to inject. Vermiculite changes who is allowed to make the next decision.
Some historic loose-fill vermiculite insulation is associated with asbestos contamination. So if a building is of an age where loose-fill vermiculite is plausible, the material should be identified by a qualified environmental professional before anyone drills. Asbestos work in construction is regulated by the Occupational Safety and Health Administration under 29 CFR 1926.1101, which classifies work by disturbance and sets required controls and training. That is not the insulation contractor’s call, and a crew that drills first has a regulatory problem, not a scheduling one.
On a CMU retrofit this belongs at the front. The owner should hold written identification of what is in the cores before the first hole. If it comes back clean, the borescope work proceeds. If it does not, this stops being an insulation project until someone licensed to set an abatement path has set one.
A Wall That Has Stood Forty Years Has a Water Path in It
Filling the cores changes how water moves and dries inside a wall, so a wall with an active water problem gets fixed before it gets filled. Efflorescence, the white bloom left where water evaporates at the face, spalling of the face shell, and staining under a sill or coping all say the same thing: water is moving through the wall.
Fill that wall and a core that was draining now holds foam, while the path the water used is partly occupied. cfiFOAM is direct about this: never inject a wet wall, meaning no standing water in the cores and no visible wetness on the face, and never treat the foam as waterproofing. Roof, flashing, coping, sealants, and drainage come first. Filling a wet wall turns maintenance into demolition.
Drilling an Occupied Building, and Putting the Face Back
Most CMU retrofit work happens in a building that is still operating, which is the appeal of injected fill. The wall stays intact, no floor area is lost, and tenants stay in place. It is also the part that gets planned worst.
Silica, dust, and noise
Drilling masonry generates respirable crystalline silica, regulated in construction under 29 CFR 1926.1153. That standard sits a few sections from the asbestos standard at 29 CFR 1926.1101 in the same OSHA construction rules, and crews blur the two into “the dust rules.” They are different obligations. The silica standard governs the dust our drilling creates, and it is met with engineering controls, integrated dust collection, and a written exposure control plan. The asbestos standard governs what may already be in the building.
Hammer drilling is loud and carries through a structure, so occupied work gets sequenced by tenant hours, with containment, cleanup, and a handover condition agreed in writing first.
Where the holes go, and what happens to the face
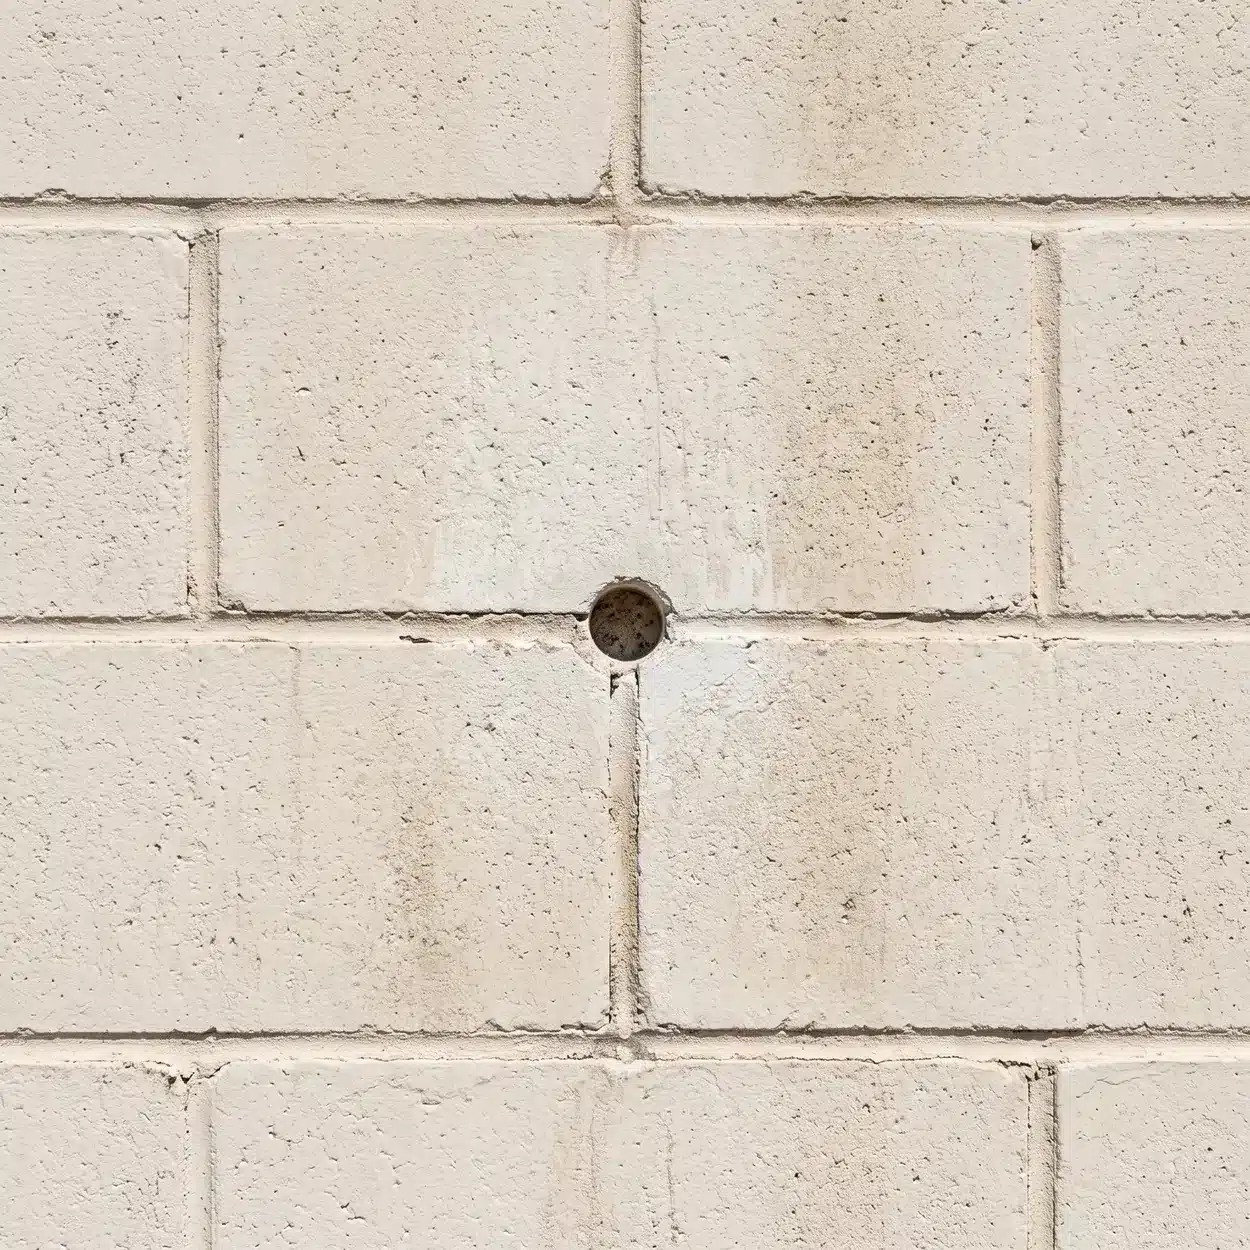
cfiFOAM’s guide specification calls for 5/8-inch to 7/8-inch holes roughly every 8 inches on center, starting about 4 feet above the floor and repeating every 10 to 14 feet vertically. Treat that as starting geometry, adjusted for what the investigation found: a hole row above each bond beam, skipped cells where the borescope showed grout. Holes belong in the bed joint, not the face shell, because a joint patches back and reads as a joint while a face shell hole cuts into the unit thickness ASTM C90, the standard specification for loadbearing concrete masonry units governs.
On a painted wall, a split-face or ground-face architectural unit, or an exposed interior block face, patching and repointing is a masonry restoration scope with its own standard of care. Matching mortar color, texture, and tooling on a weathered wall is skilled work, not an afterthought line on an insulation proposal. Price it, assign it, and mock it up before the first production hole.
Verifying a Fill in a Wall You Cannot See Into
There is no published third-party field verification protocol for this product. No standardized test says the cores filled, and a contractor implying otherwise is describing something that does not exist. Verification here is field practice, agreed in advance and documented as it happens.
Four checks carry it. Material presenting at an adjacent hole shows the cells connect. Reconciling volume consumed against calculated open-cell volume catches a bond beam nobody drew. A sample re-drill under an obstruction gives direct evidence, and a thermal scan can show a cold band once the wall has a temperature difference across it.
A CMU retrofit carries a burden new construction does not. On a new wall the fillable area comes off the grouting drawings; on an existing wall it is an estimate. Put that assumption in the proposal, reconcile against it, and hand over an injection log by elevation and course.
What a CMU Retrofit Will and Will Not Deliver
Here is what most competitors will not write down. On heavy block this work may not be worth doing, and an owner deserves that answer before the invoice.
The material figure is R-4.6 per inch at 75F mean temperature, tested under ASTM C518-21 per ICC-ES listing ESL-1648. The R-5.0 per inch figure is the value at a 25F mean temperature, and it does not belong in a submittal for a building in this climate. The wall figure is different again, because the block webs are solid concrete running face to face and bridge heat around the foam. Wall values come from the series-parallel method, and cfiFOAM publishes them in its Thermal Properties Data Handbook for Core Foam filled block walls. Never multiply R per inch by core depth.
Take one 8-inch unit with three 1-inch webs and Core Foam in the cores: R-8.21 in 85 pound per cubic foot lightweight block, R-4.02 in 135 pcf normal-weight block. Now add what an older wall usually hides, grouted cells, using the same handbook.
| 8-inch unit, three 1-inch webs, Core Foam | 85 pcf | 105 pcf | 125 pcf | 135 pcf |
|---|---|---|---|---|
| Ungrouted | 8.21 | 6.19 | 4.64 | 4.02 |
| Grouted rebar cells every 96 inches | 6.62 | 5.21 | 4.07 | 3.59 |
| Grouted rebar cells every 48 inches | 5.54 | 4.50 | 3.62 | 3.24 |
Two numbers are worth remembering. Density alone halves the wall, and grouted rebar cells every 4 feet take the lightweight wall from R-8.21 to R-5.54 before anyone drills. On heavy, heavily grouted block the filled wall still calculates at R-3.24, and no injection technique changes that, because the concrete decides it.
Keep the fire numbers apart. Tested to ASTM E84 and UL 723, Core Foam has a flame spread index of 25 or less and a smoke developed index of 450 or less, per ESL-1648. That result meets the Class A threshold, which is a flame spread index of 0 to 25 and a smoke developed index of 0 to 450. The manufacturer, cfiFOAM, Inc., states that its masonry foam neither adds to nor detracts from the fire-resistance rating of a CMU wall. ESL-1648 covers R-value and surface burning, not fire resistance.
Two notes for an occupied building. The foam is placed under pressure and goes where the wall lets it, so map the open cells first. cfiFOAM normally suggests a 72-hour cure before a filled wall is painted and says to ventilate well until the foam has fully cured, so keep paint and low-permeance finishes off both faces until then.
A mid-1980s municipal building in Texas is the trial hole I tell owners about. Normal-weight units, a third of the cells grouted on a spacing nobody had recorded. We ran the arithmetic for the facilities director and told him the money belonged in his roof. He did not buy a fill. Two years later he called us for a lightweight block building, and that one we filled.
Does the Work Trigger Compliance? Existing Buildings and Energy Codes in Texas, Kansas, and Oklahoma
An existing building is generally judged against the code in force when it was built, unless the work triggers an upgrade. So on a CMU retrofit the question is usually not whether the wall complies. It is whether this scope pulls the building into compliance, which is a conversation with the building official before it is one about a product. Adopted energy codes handle alterations separately from new construction, and whether insulating a wall counts as one is the official’s call.
The answer moves by state and then again by city. Texas is on the 2015 IECC for commercial construction, effective November 1, 2016 under 34 Texas Administrative Code 19.53(a). Oklahoma adopted the 2006 IECC along with ASHRAE 90.1-2003, with state amendments, effective September 14, 2022, a 2022 effective date on a 2006 edition. Kansas names the 2006 IECC as its standard for new commercial and industrial structures under K.S.A. 66-1227, but Kansas is a home-rule state, so adoption sits locally. Home-rule cities amend upward: Dallas enforces the 2021 IECC while Fort Worth is still on the 2015. Put the same 1980s block building in each city and you can get two different answers about whether the work pulls the rest of the envelope into review.
One distinction survives every edition. Prescriptive mass wall rows in the opaque envelope table are written in continuous insulation, abbreviated ci, and continuous means uninterrupted by framing or webs. Foam inside block cores is interrupted at every web, so it is cavity insulation and will generally not satisfy a ci row alone. Compliance, where triggered, usually runs a U-factor calculation.
How to Scope a CMU Retrofit in the Right Order
This sequence is front-loaded on purpose. Almost everything expensive follows from something skipped in the first three steps.
- Establish the building’s age and history. Permits, additions, renovation records.
- Get written identification of what is in the cores on any building old enough for loose-fill vermiculite to be plausible, from a qualified environmental professional, before drilling.
- Walk the exterior for water, then fix and dry it: efflorescence, spalling, staining, sealants, coping.
- Shade the hypothesis on an elevation, then test-hole and borescope it.
- Run a trial fill on one bay, confirming travel by drilling above and beside it.
- Price the fillable area, not the wall area, and get block density off any surviving submittal.
- Mock up the patch, set the occupied-building plan in writing, and verify before you patch.
There is no credible published installed price for masonry Core Foam in Texas, Kansas, or Oklahoma, and we will not invent one. Cost turns on fillable area, access, occupancy, and the restoration standard the face demands. Get a bid, and ask what percentage of the wall the bidder assumed was open. If they cannot answer, they guessed.
Related Reading
- Intumescent fireproofing for existing buildings applies the same investigate-first logic to structural steel.
- Fireproofing checklist for building owners covers what to document before a specialty scope starts.
- Spray foam insulation for energy savings and comfort covers the options when block is the wrong candidate.
Frequently Asked Questions
How do I know if my building’s block walls are unfilled? You confirm it rather than assume it. A test hole in a bed joint with a borescope shows whether a cell is open, grouted, or already holding loose fill, and sounding the face finds solid areas fast. A trial fill proves the cells connect.
Is there an asbestos risk in an older block wall? There can be. Some historic loose-fill vermiculite insulation is associated with asbestos contamination, so if a building is old enough for that material to be plausible, it should be identified by a qualified environmental professional before anyone drills. Asbestos in construction is regulated under 29 CFR 1926.1101, and the assessment is outside an insulation contractor’s scope.
Can this work be done in an occupied building? Yes, and occupied buildings are most of it. The foam is injected through small holes drilled in mortar joints from one face, so the wall stays intact and nobody loses floor area. Dust, noise, access hours, and handover condition belong in writing first. Drilling also generates respirable silica, regulated under 29 CFR 1926.1153.
How much will filling the cores actually save? That depends on the block, and the honest answer is often less than owners expect. For an 8-inch unit with three 1-inch webs and filled cores, cfiFOAM’s series-parallel values run about R-8.21 in 85 pcf lightweight block down to R-4.02 in 135 pcf normal-weight block, and grouted cells pull both lower. Any savings projection needs a site-specific analysis.
Will a CMU retrofit make my wall more fire resistant? No. Tested to ASTM E84, Core Foam has a flame spread index of 25 or less and a smoke developed index of 450 or less, which meets the Class A threshold. cfiFOAM states that its masonry foam neither adds to nor detracts from the fire-resistance rating of a CMU wall.
Does insulating an existing wall trigger an energy code review? Sometimes, and the authority having jurisdiction decides. An existing building is generally judged against the code in force when it was built unless the work triggers an upgrade. Confirm locally: Dallas enforces the 2021 IECC while Fort Worth is on the 2015.
Key Takeaways
On a retrofit you buy information first.
- Drawings, borescope, sounding, and a trial fill turn an unknown wall into a scope.
- Price the fillable area, never the wall area, and put that assumption in the proposal.
The hazardous-material question comes before the drill.
- Loose-fill vermiculite in the cores can be associated with asbestos contamination, and identification belongs to a qualified environmental professional.
- Asbestos in construction is 29 CFR 1926.1101; silica from drilling is 29 CFR 1926.1153.
Water gets solved before insulation.
- Efflorescence, spalling, and staining mean an active water path in the wall.
- cfiFOAM normally suggests a 72-hour cure before a filled wall is painted.
The block decides the payoff, not the foam.
- The same 8-inch unit calculates at R-8.21 in 85 pcf block and R-4.02 in 135 pcf block, per cfiFOAM.
- Against the perlite row the foam advantage falls from 1.66 points to 0.33, so on heavy normal-weight block a CMU retrofit may not be worth doing.
Verification and code belong to the jurisdiction, not the brochure.
- No published third-party field verification protocol exists for this product.
- Texas is on the 2015 IECC, Oklahoma on the 2006 IECC with ASHRAE 90.1-2003, Kansas on the 2006 IECC under home rule.
If you own an existing block building and want a crew that borescopes a test hole before it quotes, runs a trial fill to prove the cells connect, routes the hazardous-material question to a qualified environmental professional, mocks up the patch before the production holes, and tells you when your block density does not justify the work, that is what we do throughout Texas, Kansas, and Oklahoma. Call me at 512-387-2111 or email ross@bahlfireproofing.com to walk an elevation, or Contact Bahl Fireproofing to get a wall investigated and priced. Our Core Foam masonry insulation page covers the service itself, and our Texas commercial service area page shows where we work.
This article provides general educational information about masonry insulation and existing-building retrofit practice and is not engineering, legal, or code-compliance advice. It does not replace project-specific direction from a licensed architect or engineer. Product specifications including R-value, density, and cure time are revised by manufacturers, so confirm current values against the latest data sheet, and product suitability depends on project-specific conditions. Installation must follow the manufacturer’s written instructions and be performed by a qualified applicator. Code citations reference a specific edition and the adopted edition varies by jurisdiction, so confirm requirements with your building department. Assessment of asbestos, loose-fill vermiculite, or other hazardous material in an existing building is the responsibility of a qualified environmental professional and is outside the scope of this article.