Office fireproofing is not a one-time job. The base building’s steel gets protected during construction, and then every tenant fit-out and MEP change over the next few decades damages that protection above the ceiling, where no one sees it. Keeping the assembly rated means patching it after each build-out. This guide covers how office building fireproofing works across the building’s life, from core-and-shell through tenant churn, plus the exposed-structure and high-rise considerations.
TLDR: The defining fact of office building fireproofing is that it does not stay finished. The base building steel is fireproofed in core-and-shell construction, but offices turn over tenants for decades, and every fit-out runs new duct, conduit, and sprinkler lines through fireproofed beams and deck, knocking material loose. The rated assembly only stays rated if the fireproofing is patched after each tenant build-out. On the design side, open-plan offices increasingly leave the structure exposed, which shifts the material to intumescent and adds an acoustic problem.
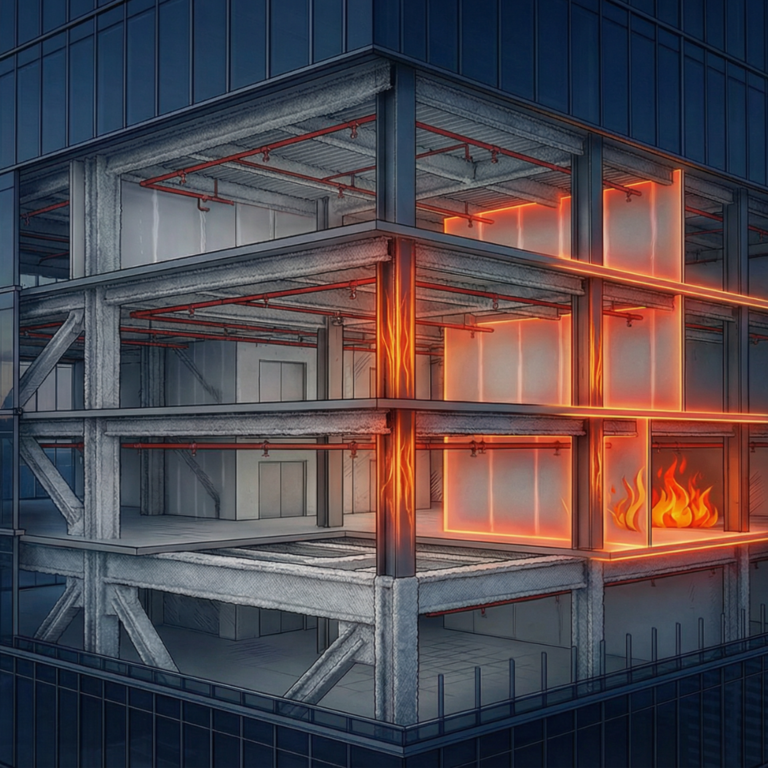
Picture a floor that has been through four tenants in fifteen years. Each fit-out punched new mechanical, electrical, and plumbing through the fireproofed beams and deck above the ceiling, and none of it was patched. The assembly that was a two-hour floor on the day the building opened now has bare steel scattered across it, and the owner has no idea, because all of it is hidden above the ceiling tile. That slow erosion is the office fireproofing story, and it is the reason office buildings need a different mindset than build-it-once.
How Office Building Fireproofing Works Over the Building’s Life
Office building fireproofing is applied to the base building’s structural steel during construction and then maintained through the building’s life as tenants come and go. The frame and the floor or roof deck get their fire protection in the core-and-shell phase, with fire-resistance ratings established by testing assemblies to ASTM E119. After that, each tenant fit-out and MEP change can damage the fireproofing, so keeping the assembly rated is an ongoing matter of patching, not a one-time install.
That lifecycle is what separates office buildings from most other building types. A warehouse or a hospital is fireproofed and largely left alone; an office building is opened up, reconfigured, and re-trenched repeatedly as leases turn over. Understanding fireproofing on an office building means understanding both the original base scope and the maintenance the building will need for as long as tenants keep changing.
Core-and-Shell: The Base Building Fireproofing
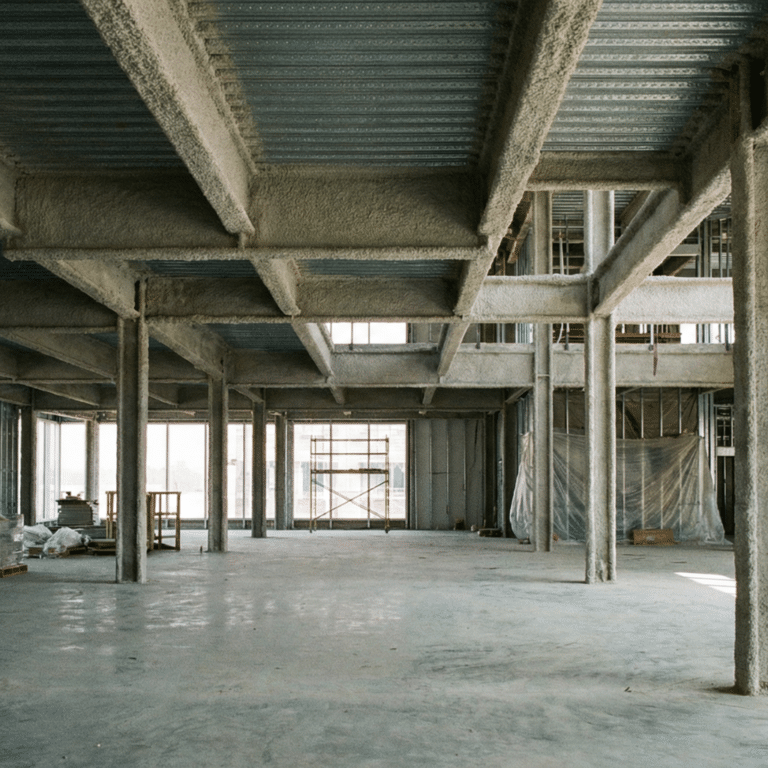
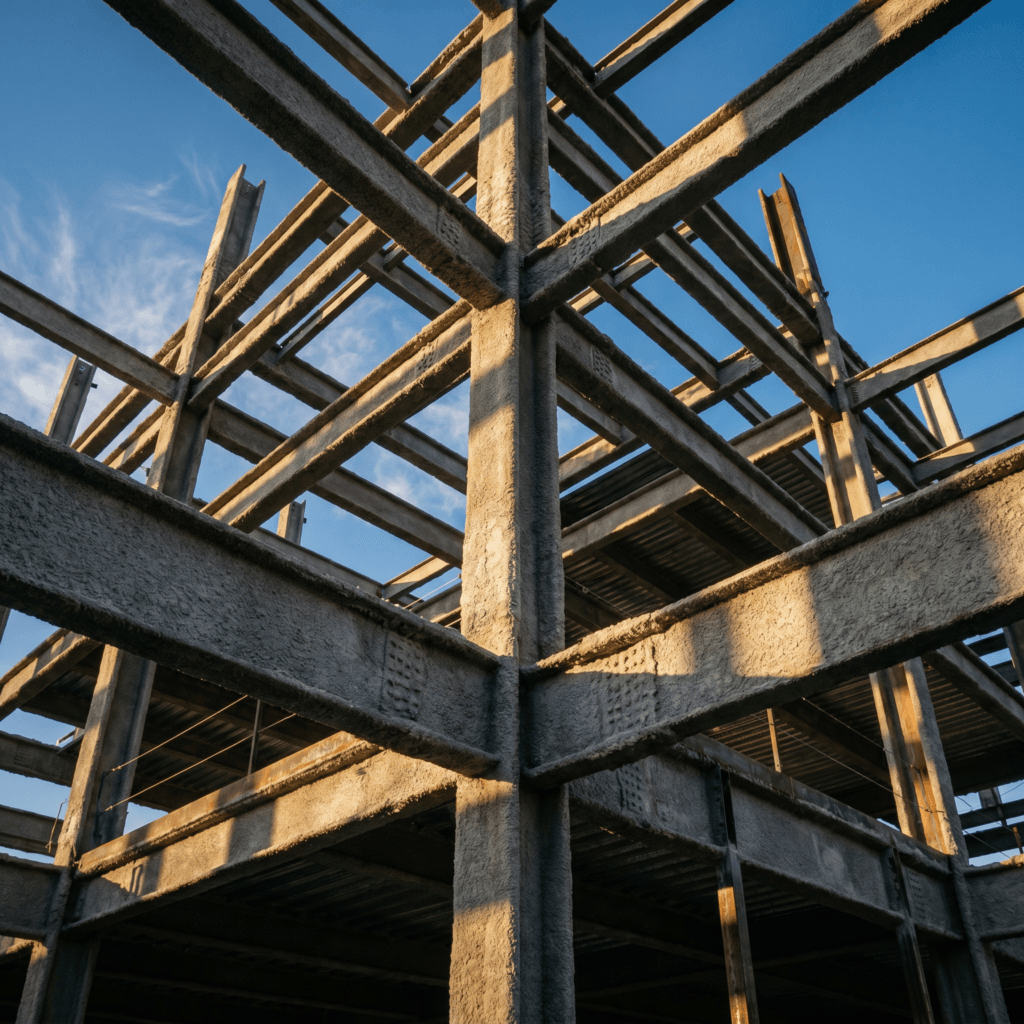
Office buildings are typically built core-and-shell, with the structural frame, core, and exterior skin completed before the tenants are even known, and the structural fireproofing is part of that base scope. Office space is generally classified as Business Group B occupancy, and that occupancy together with the construction type sets the required fire-resistance ratings for the steel. The frame and deck are fireproofed to those ratings during construction and special-inspected under IBC Section 1705.15 before the work is concealed.
Getting the base building right matters more in an office than almost anywhere, because it is the foundation that every later tenant build-out has to work around and preserve. When the base fireproofing is applied correctly and documented, the building starts its life fully rated and the as-built record exists to check against later. When it is rushed or poorly documented, every future fit-out compounds the uncertainty about what is actually protected.
The Tenant Fit-Out Problem: Why Office Fireproofing Gets Damaged
The thing that makes office fireproofing different is tenant churn. Every time a floor is leased, reconfigured, or re-fit, trades run new ductwork, cable tray, conduit, and sprinkler piping through the structure above the ceiling, and that work knocks fireproofing off the beams and deck it passes through. Because the damage is above the ceiling and out of sight, and because the tenant’s contractor is focused on the fit-out rather than the base building’s fire rating, it routinely goes unpatched.
Over the past 20 years fireproofing office buildings across Texas, Kansas, and Oklahoma, what I find above the ceiling after a string of tenant build-outs is almost always the same: bare steel where lines were run, gaps around new penetrations, and material that was scraped off and never restored. None of it was malicious, it is just what happens when fit-out after fit-out treats the fireproofing as something in the way rather than something to protect. The rated assembly quietly stops being rated, one penetration at a time.
Patching Fireproofing After Tenant Improvements
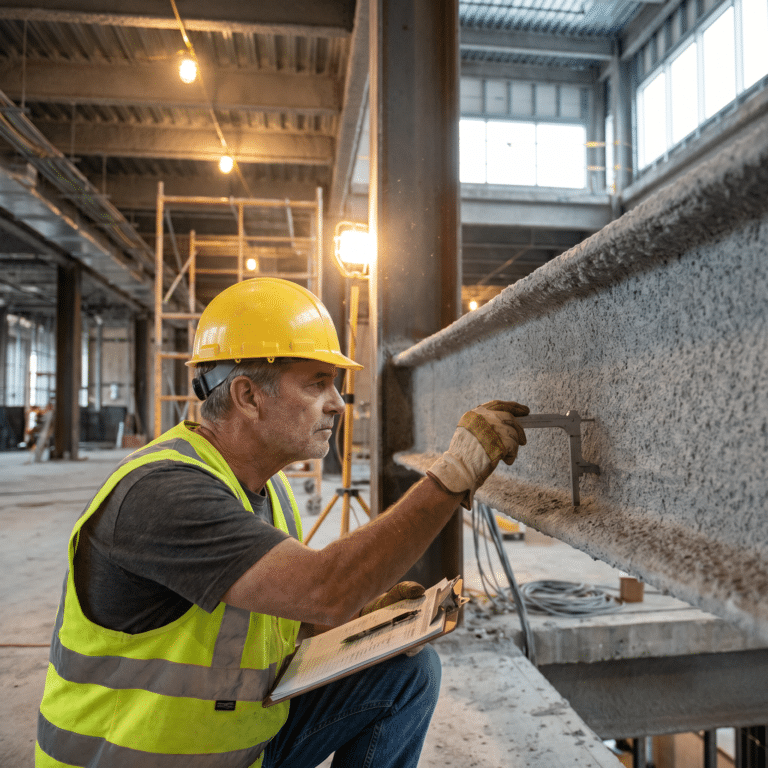
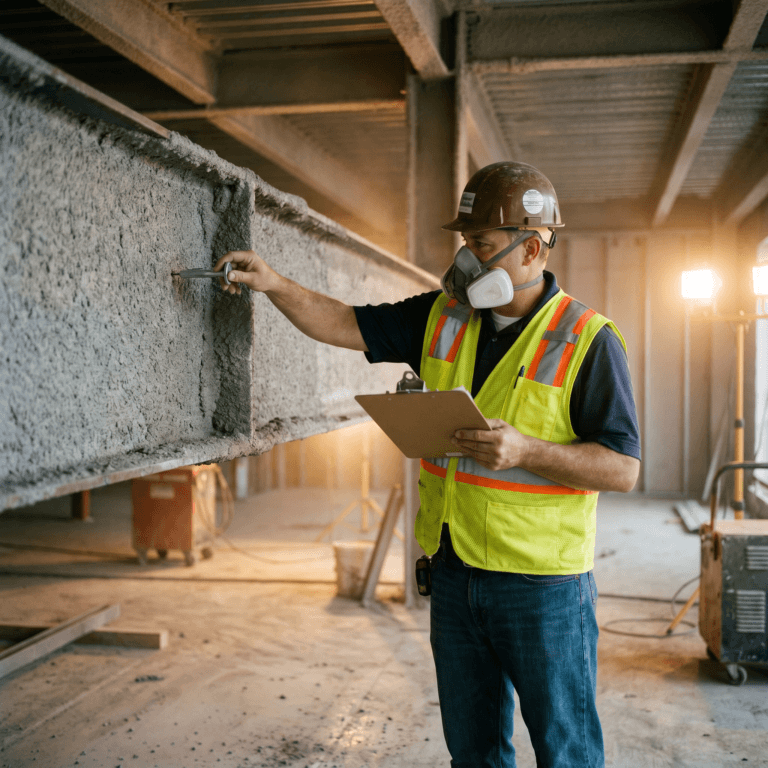
The fix is to make fireproofing repair part of every tenant fit-out, not an afterthought. When MEP work disturbs the fireproofing, the affected areas have to be patched with the correct listed material at the proper thickness to restore the assembly’s rating, and the patch should be field-verified for thickness and bond rather than assumed. Using a qualified fireproofing contractor for that work is what ensures the patch actually performs as the assembly requires.
Building this into the fit-out process is mostly a matter of sequencing and accountability. The fireproofing repair belongs in the tenant improvement scope, scheduled after the MEP rough-in and before the ceiling closes, with someone responsible for confirming it happened. The fireproofing-repair guide linked below covers the mechanics, but the office-specific lesson is that the rating is only maintained if every build-out closes out its own fireproofing damage.
Open-Plan Offices: Exposed Structure, Intumescent, and Acoustics
Modern open-plan and creative offices increasingly leave the structure exposed, which changes the fireproofing decision. On exposed steel, intumescent coating provides a thin, paintable fire protection that reads as an architectural finish rather than heavy spray, so the exposed beams and columns can carry their fire rating and still look intentional. It is the standard answer for fire-rated exposed steel in an office that wants the industrial, open look.
Acoustics come with that look. An open-plan office with exposed structure and hard surfaces is loud, and the same exposed ceiling can carry K-13 spray-applied insulation to absorb the reverberation that makes open offices hard to concentrate in. The exposed-steel guide linked below goes deeper on the architectural side, but the point for an office is that an exposed ceiling often has to satisfy a fire rating, an aesthetic, and a noise problem at the same time.
High-Rise Office Buildings: Enhanced Requirements
A high-rise office, generally one taller than 75 feet, triggers enhanced fire-protection provisions, and for the fireproofing the most direct effect is higher bond strength. Under IBC (2021) Section 403.2.3, the required bond strength climbs above the 150 psf standard as building height increases, because the consequences of fireproofing failure grow with height. That affects which product and density a high-rise office frame requires.
Code note: unless otherwise stated, code references on this page are to the 2021 International Building Code. Code adoption is state and local. Across the states we serve, adopted IBC editions currently range from the 2012 edition to the 2024 edition, some states have no statewide commercial building code, and several enforce NFPA 1 or NFPA 101 rather than the International Fire Code. Minnesota and Wisconsin publish state-amended code books whose numbering and requirements differ from the model code. This is general technical information, not a code determination for your project. Confirm the adopted edition and any local amendments with your authority having jurisdiction.
The full breakdown of how those ratings and tiers work is covered in the structural-steel fire-ratings guide linked below, so it is enough here to flag that a high-rise office is not just a taller version of a low-rise one. The base building scope is larger, the bond requirements are stricter, and the tenant-churn maintenance problem is multiplied across many more floors, all of which makes disciplined documentation and patching even more important.
Office Fireproofing in Texas, Kansas, and Oklahoma
Across our Texas, Oklahoma, Kansas, Nebraska, Minnesota, and Wisconsin service area, office construction and re-tenanting are steady, from the tech and creative offices around Austin and DFW to corporate towers and suburban office parks. The lifecycle advice is the same everywhere: get the core-and-shell fireproofing right and documented, then treat fireproofing repair as a standing line item in every tenant fit-out so the rating is maintained as floors turn over. Handling both the base building fireproofing and the fit-out patching is the work our team does for office projects throughout our service area.
Frequently Asked Questions
How does office building fireproofing work over the building’s life? The base building’s structural steel is fireproofed during core-and-shell construction, rated by testing assemblies to ASTM E119. After that, tenant fit-outs and MEP changes damage the fireproofing above the ceiling, so maintaining the rating is an ongoing matter of patching the damage after each build-out, not a one-time installation.
What is core-and-shell fireproofing? It is the base building fireproofing applied to the structural frame, core, and floor or roof deck during initial construction, before tenants are known. The required ratings come from the office occupancy and construction type, and the work is special-inspected under IBC (2021) Section 1705.15 (Section 1705.14 in the 2018 and earlier editions) before it is concealed.
Why does office fireproofing get damaged? Because offices turn over tenants and reconfigure floors repeatedly, and each fit-out runs new duct, conduit, cable, and sprinkler lines through the fireproofed beams and deck, knocking material loose. Since the damage is above the ceiling and the tenant’s trades are focused on the fit-out, it routinely goes unpatched.
Does fireproofing need to be patched after a tenant build-out? Yes. Any area where MEP work disturbed the fireproofing has to be patched with the correct listed material at the proper thickness to restore the assembly’s fire rating, and the patch should be field-verified rather than assumed. Otherwise the floor is no longer the rated assembly it was built as.
Can exposed steel in an open-plan office be fireproofed? Yes. Intumescent coating gives exposed steel a thin, paintable fire protection that reads as a finish, so open-plan and creative offices can keep the exposed look and the required rating. K-13 spray-applied insulation can be added to the exposed ceiling to handle the acoustics of an open plan.
Do high-rise offices need more fireproofing? Yes. A high-rise office over 75 feet triggers enhanced provisions, including higher bond strength for the fireproofing under IBC (2021) Section 403.2.3 as height increases. The base scope is larger and the tenant-churn maintenance problem is multiplied across more floors.
Who should patch office fireproofing? A qualified fireproofing contractor, using the correct listed material at the proper thickness and field-verifying the result. Building that repair into each tenant improvement scope, sequenced after MEP rough-in and before the ceiling closes, is how the rating is maintained over the building’s life.
Key Takeaways
- Office fireproofing does not stay finished. The base building steel is fireproofed once, but tenant churn damages it for decades.
- Core-and-shell is the base scope. The frame and deck are fireproofed during initial construction, set by Business Group B occupancy and construction type.
- Tenant fit-outs are the threat. Each build-out runs MEP through fireproofed steel above the ceiling and routinely leaves the damage unpatched.
- Patch every build-out. Restore disturbed fireproofing with listed material at the right thickness and field-verify it, as part of the tenant improvement scope.
- Open plans change the material. Exposed structure calls for intumescent fire protection, and K-13 handles the open-plan acoustics.
- High-rise raises the bar. Above 75 feet, bond strength requirements increase with height under IBC (2021) Section 403.2.3.
- Use a qualified contractor. Fireproofing patches only maintain the rating when applied and verified by qualified fireproofing crews.
Related Reading
- Dealing with fit-out damage? See our fireproofing repair after MEP trades guide.
- Going with an exposed ceiling? Read intumescent coating for exposed steel.
- Need the rating framework? Review fire ratings for structural steel explained.
If you own, manage, or build office space and want the fireproofing handled across its whole life, the work is getting the base building right and then closing out fireproofing repair on every tenant fit-out so the rating holds as floors turn over. That is work our crew handles throughout Texas, Oklahoma, Kansas, Nebraska, Minnesota, and Wisconsin. Reach me directly at 512-387-2111 or ross@bahlfireproofing.com, or Contact Bahl Fireproofing to plan your building’s structural fire protection.
This article provides general educational information about fireproofing for office buildings and high-rises. It is not engineering advice and does not replace project-specific direction from a licensed architect or engineer. Base building fireproofing and ongoing fit-out repairs should be applied and verified by qualified fireproofing professionals. Occupancy classification, fire-resistance ratings, and high-rise bond strength requirements vary by jurisdiction and project. Always confirm the applicable requirements with the authority having jurisdiction and a licensed architect or engineer before specifying, installing, or repairing any system.